
Case Study: Stairwell Restructuring & Roof Support
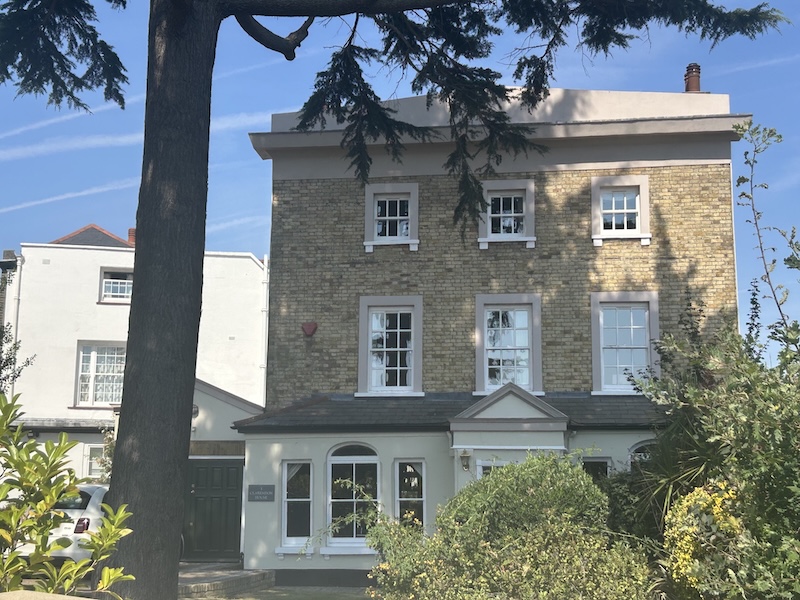
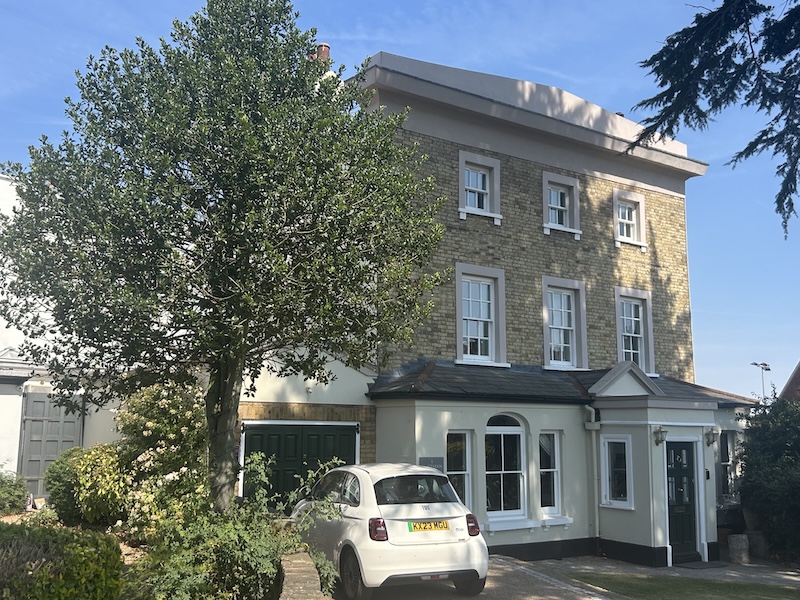
Situated in the historic Woodford Green Conservation Area, this large three storey property is a locally listed building situated near the Grade II listed All Saints’ Church. Originally constructed as a substantial suburban villa during the late 1700’s, the home retains the generous proportions and architectural significance typical of prosperous period residences bordering Epping Forest.
The Challenge
As part of the internal works, the brief required designing an enlarged structural opening at second-floor level to accommodate a new, grander staircase rising from the first floor to the upper level. Executing this within a heritage asset required addressing three primary engineering challenges:
- Working Around Historic Fabric: Navigating and supporting a substantial original timber beam running immediately adjacent to the new stairwell opening, which could not be compromised or removed.
- Tight Geometric Tolerances: Setting out the new steel trimming arrangement with extreme precision relative to the existing lower-level stairwell, to ensure uninterrupted headroom and seamless alignment for the new flight.
- Roof Load Management: Supporting and transferring loads from the existing pitched roof structures directly above the proposed opening.
The Structural Solution
To facilitate the enlarged opening while safeguarding the historic timber roof framing and respecting the property’s locally listed status, a bespoke structural steel scheme was engineered in close collaboration with the homeowner and the build team on site:
- Collaborative Planning: Working closely with the homeowner ensured the spatial and aesthetic vision for the new staircase was fully realized, while early technical coordination with the builder allowed for practical, site-friendly steel connections and straightforward installation sequences.
- Sensitive Timber Beam Integration: The structural layout was carefully coordinated to bypass and protect the substantial original timber beam. Custom connection details were designed to interface with the surrounding structure without overstressing or cutting into the historic member.
- Precision Setting Out: Steel trimmers and primary boundary beams were designed and detailed to strictly align with the geometry of both the existing stairwell enclosure and the incoming flight, maximizing the vertical void and headroom.
- Roof & Ceiling Transfer: New structural framing and temporary propping sequences were introduced in tandem with the builder to pick up and transfer gravity loads from the surrounding pitched roof and second-floor ceiling framing down onto verified load-bearing paths.
- Integrated Timber Trimmer Detail: The floor joists forming the second-floor diaphragm were trimmed back into the new steelwork, safely stiffening the perimeter of the enlarged void without adding unnecessary depth to the floor zone.
The Result
By combining meticulous structural engineering with a highly collaborative approach alongside the homeowner and builder, the project enabled the successful installation of a striking new staircase link. The result opens up the upper story of this locally listed suburban villa—safely integrating its original timber features—to dramatically enhance daylight and spatial continuity while preserving the structural integrity of the roof and upper floor.