
Case study: 15-17 Blackfriars Lane EC4V
Project Overview
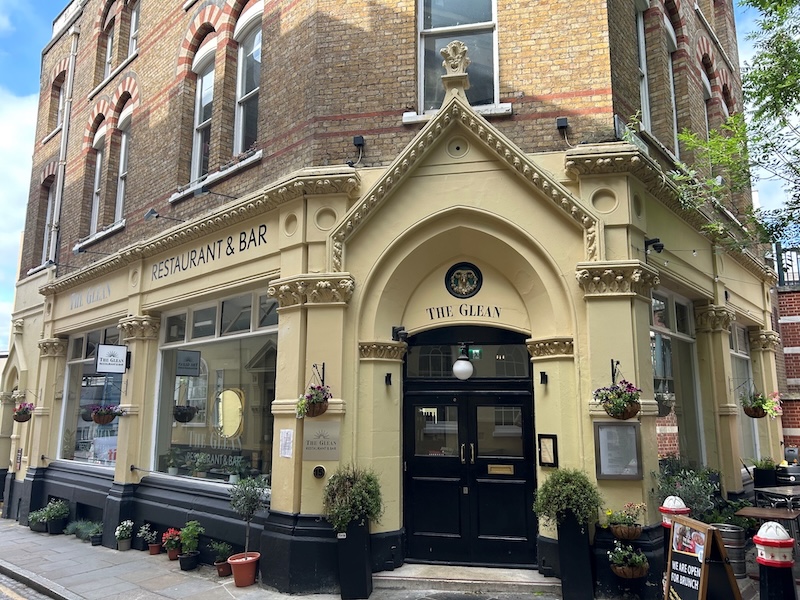
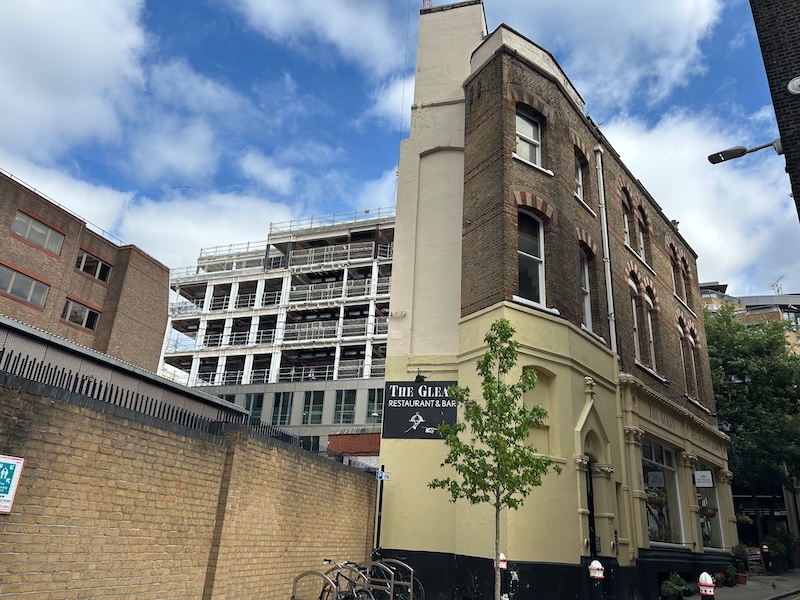
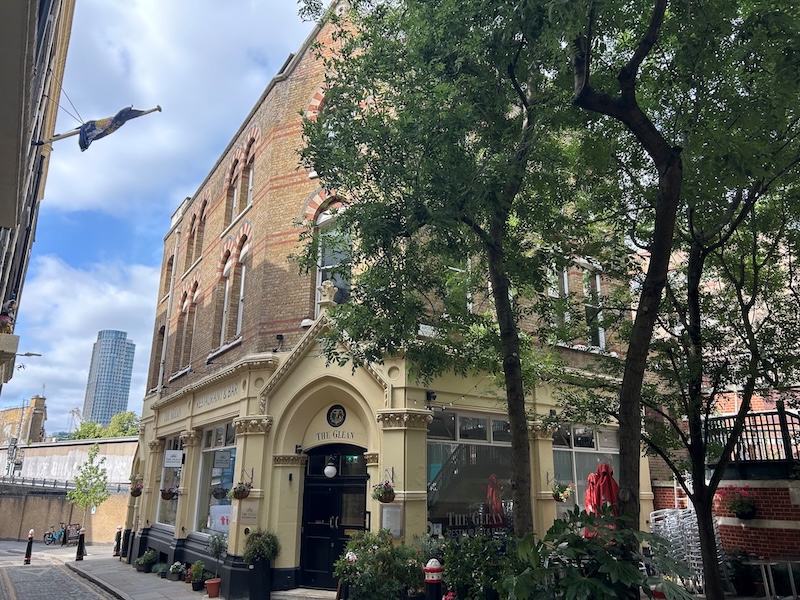
Situated within the historic Ludgate Hill Conservation Area in the City of London, 15-17 Blackfriars Lane—historically known as Newsclip House—is a striking, detached five-story Grade II listed Victorian building. Encompassing roughly 7,480 square feet of space, the property features a ground and basement level dedicated to commercial hospitality, while the upper levels were originally configured as open-plan office spaces. Located just north of Playhouse Yard and adjacent to Printing House Square, the building sits on an area steeped in history near the ancient site of the old Blackfriars Priory.
Dating back to the 1870s, the building was originally constructed to serve London’s bustling print, media, and newspaper publishing industries, which dominated the Fleet Street and Blackfriars districts at the turn of the century. Our team was appointed to provide critical structural enabling, diagnostic, and risk management services to facilitate the ambitious conversion of the historic upper floors into modern residential units.
Structural Diagnostics & Industrial Heritage
The building’s original industrial blueprint is vividly reflected in its surviving structural fabric, which comprises timber flooring supported by robust internal cast-iron columns and plate-riveted beams, tied into load-bearing masonry exterior walls. This heavy-duty framing combination was intentionally engineered in the 1870s to withstand the significant dead loads and dynamic vibrations of Victorian printing machinery, while providing the wide, column-free clear spans required for print compositors and typesetting desks.
To unlock the building’s potential for high-end residential use, we specified and coordinated a targeted program of intrusive site investigations. The data gathered allowed for an assessment and verification of the existing 1870s timber floor structures, ensuring they could safely comply with modern residential load and acoustic requirements.
In tandem with the diagnostic phase, we designed structural modifications to integrate new vertical service risers through the historic floor plates. This enabled complex MEP distribution to the upper floors, while safeguarding the primary structural integrity of the heritage fabric.
Navigating Rail Asset Protection
A defining challenge of the project was its immediate urban context: the building is located just a few meters from a busy overland railway viaduct managed by Network Rail, which feeds directly into Blackfriars Station and forms part of the critical City Thameslink route.
Our scope extended to a comprehensive risk assessment of the rooftop works directly adjacent to this live railway line. We evaluated the structural and logistics risks to ensure all high-level investigations and enabling works were executed safely and in accordance with railway asset protection standards. This successful delivery highlights our firm’s capability to navigate complex, logistical environments alongside major transport infrastructure without disrupting vital city transit.