
Case Study: Safeguarding a Heritage Landmark for Modern Luxury Retail
Project Overview
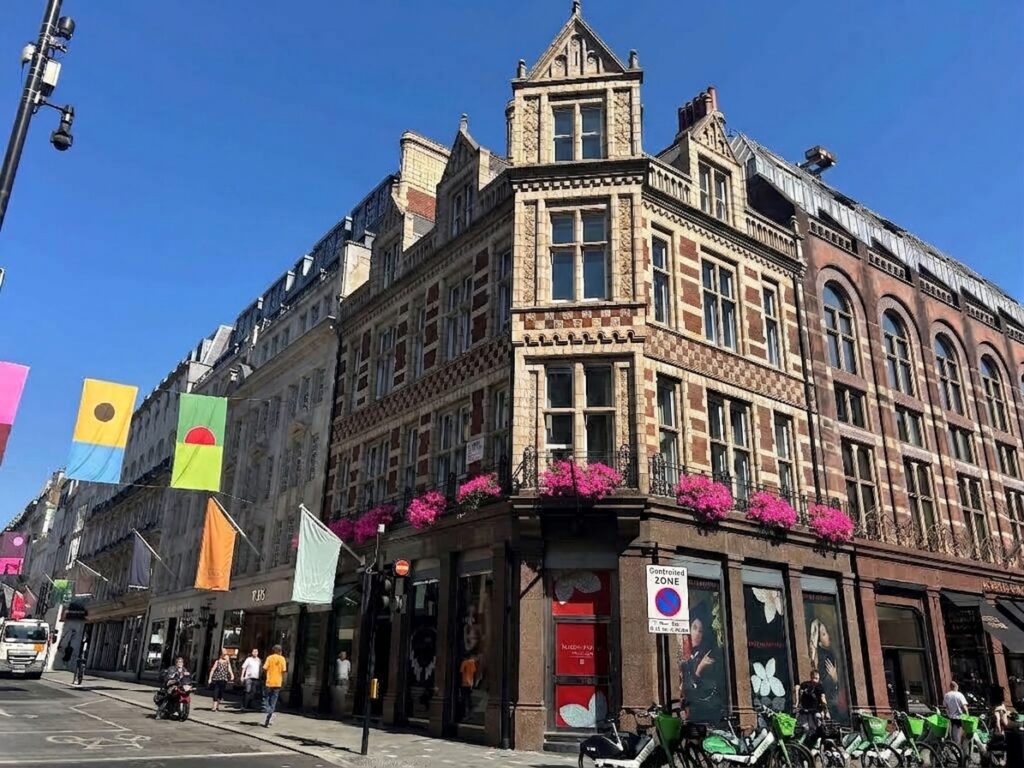
- Project Location: 1A Old Bond Street, Mayfair, London
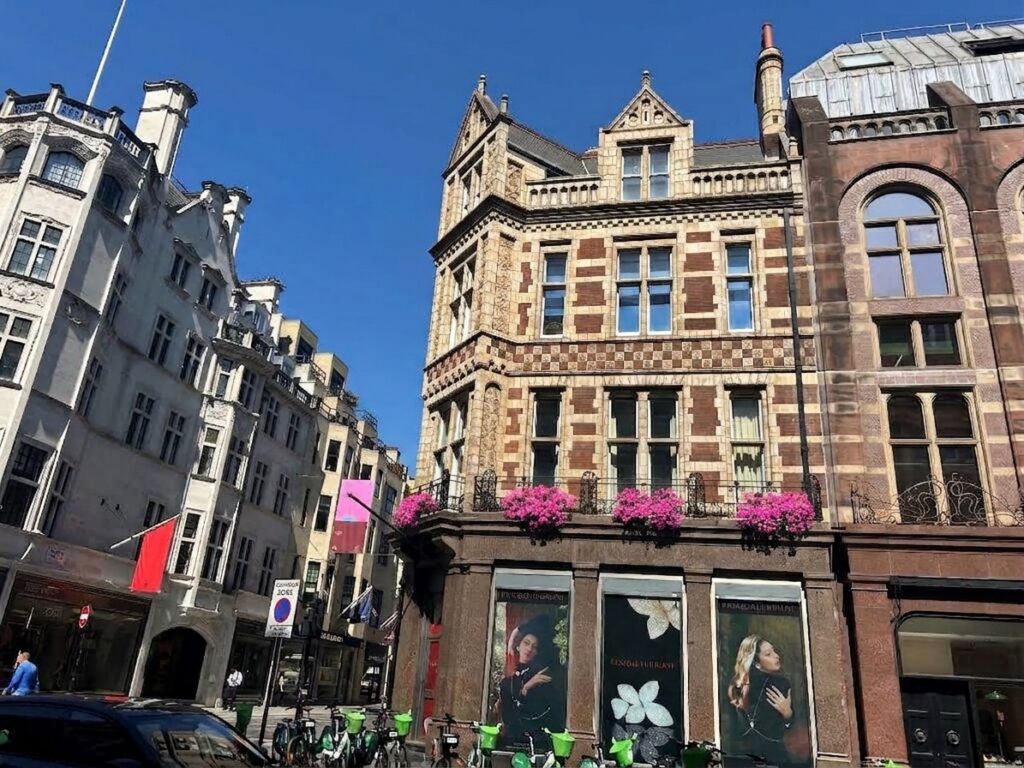
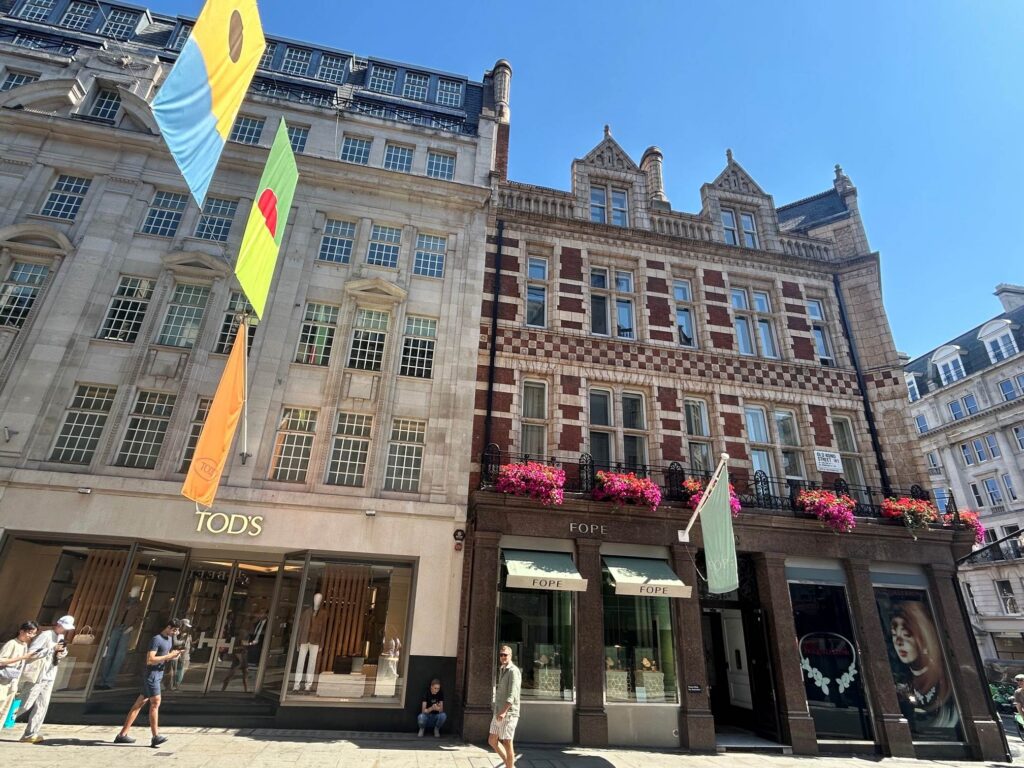
- Architectural Pedigree: Grade II Listed Victorian Commercial Building, designed by Alfred Waterhouse (1880–1881)
- Our Role: Appointed Structural Engineers
- Client Sector: High-End Luxury Retail / Jewellery
The Challenge: Blending Modern Demands with Victorian Fabric
Occupying one of the most prestigious corner plots in Mayfair, this striking Gothic Revival building has a 145-year history of housing luxury retail. Our team was appointed to design the structural interventions required to transition the ground floor premises into a state-of-the-art flagship boutique for a luxury jeweller.
The project presented a complex, dual-layered engineering challenge:
- Structural Upgrades for High-End Retail: The existing Victorian timber ground floor structure was inadequate to support the intensive live loading criteria demanded by modern luxury retail, including high-density display cabinetry, and premium stone flooring.
- Strict Heritage Constraints: The building is Grade II listed, meaning all structural interventions required formal Listed Building Consent (LBC) and a freeholder License to Alter. Every design choice had to respect, protect, and preserve the original Alfred Waterhouse fabric.
Our Engineering Solutions
1. Strengthening the Ground Floor
Following intrusive site investigations to map out the original timber joists and load bearing masonry layouts, we designed a sympathetic steel strengthening scheme.
- Rather than a wholesale replacement of the historic floor, targeted structural steel beams were introduced to work in tandem with the existing Victorian timber floor framing.
- This approach dramatically enhanced the load-bearing capacity of the floor, and ensured that deflection was sufficiently low in order to prevent cracking of new premium floor finishes, while maintaining the heritage principle of reversibility.
2. Pragmatic Ceiling Engineering: Load Isolation & Suspended Finishes
To facilitate the luxury fit-out, the client required a new ceiling layout capable of supporting a modern air conditioning (heat exchange) unit and a heavy, ornate central chandelier, without overloading or damaging the listed ceiling above.
Our team engineered a hybrid solution for purpose of gaining approval from the conservation officers and freeholder.
This comprised a discrete network of new steel and timber beams specifically configured to support the heavy mechanical plant and chandelier point loads independently of the original ceiling above, ensuring that all dynamic and dead loads are transferred safely to the structural walls rather than stressing the historic ceiling fabric.
In between the localized structural framing zones, a lightweight CasoLine MF ceiling system was provided, with hanger fixings to the underside of the original Grade II listed ceiling. The system provided a pristine, modern retail finish while ensuring that all dead loads remained well within the safe capacity of the historic framing.
The Result: Preserving History, Enabling Commerce
Through collaborative engagement with conservation officers, the freeholder’s checking engineers, and the design team, we successfully secured both Listed Building Consent and the License to Alter, and enabled the project through to successful completion on site.
The structural interventions have successfully future-proofed 1A Old Bond Street, seamlessly integrating 21st-century structural capacity into an 1880s shell, thereby ensuring that the iconic Mayfair landmark continues its historic lineage as a premier destination for global luxury.