
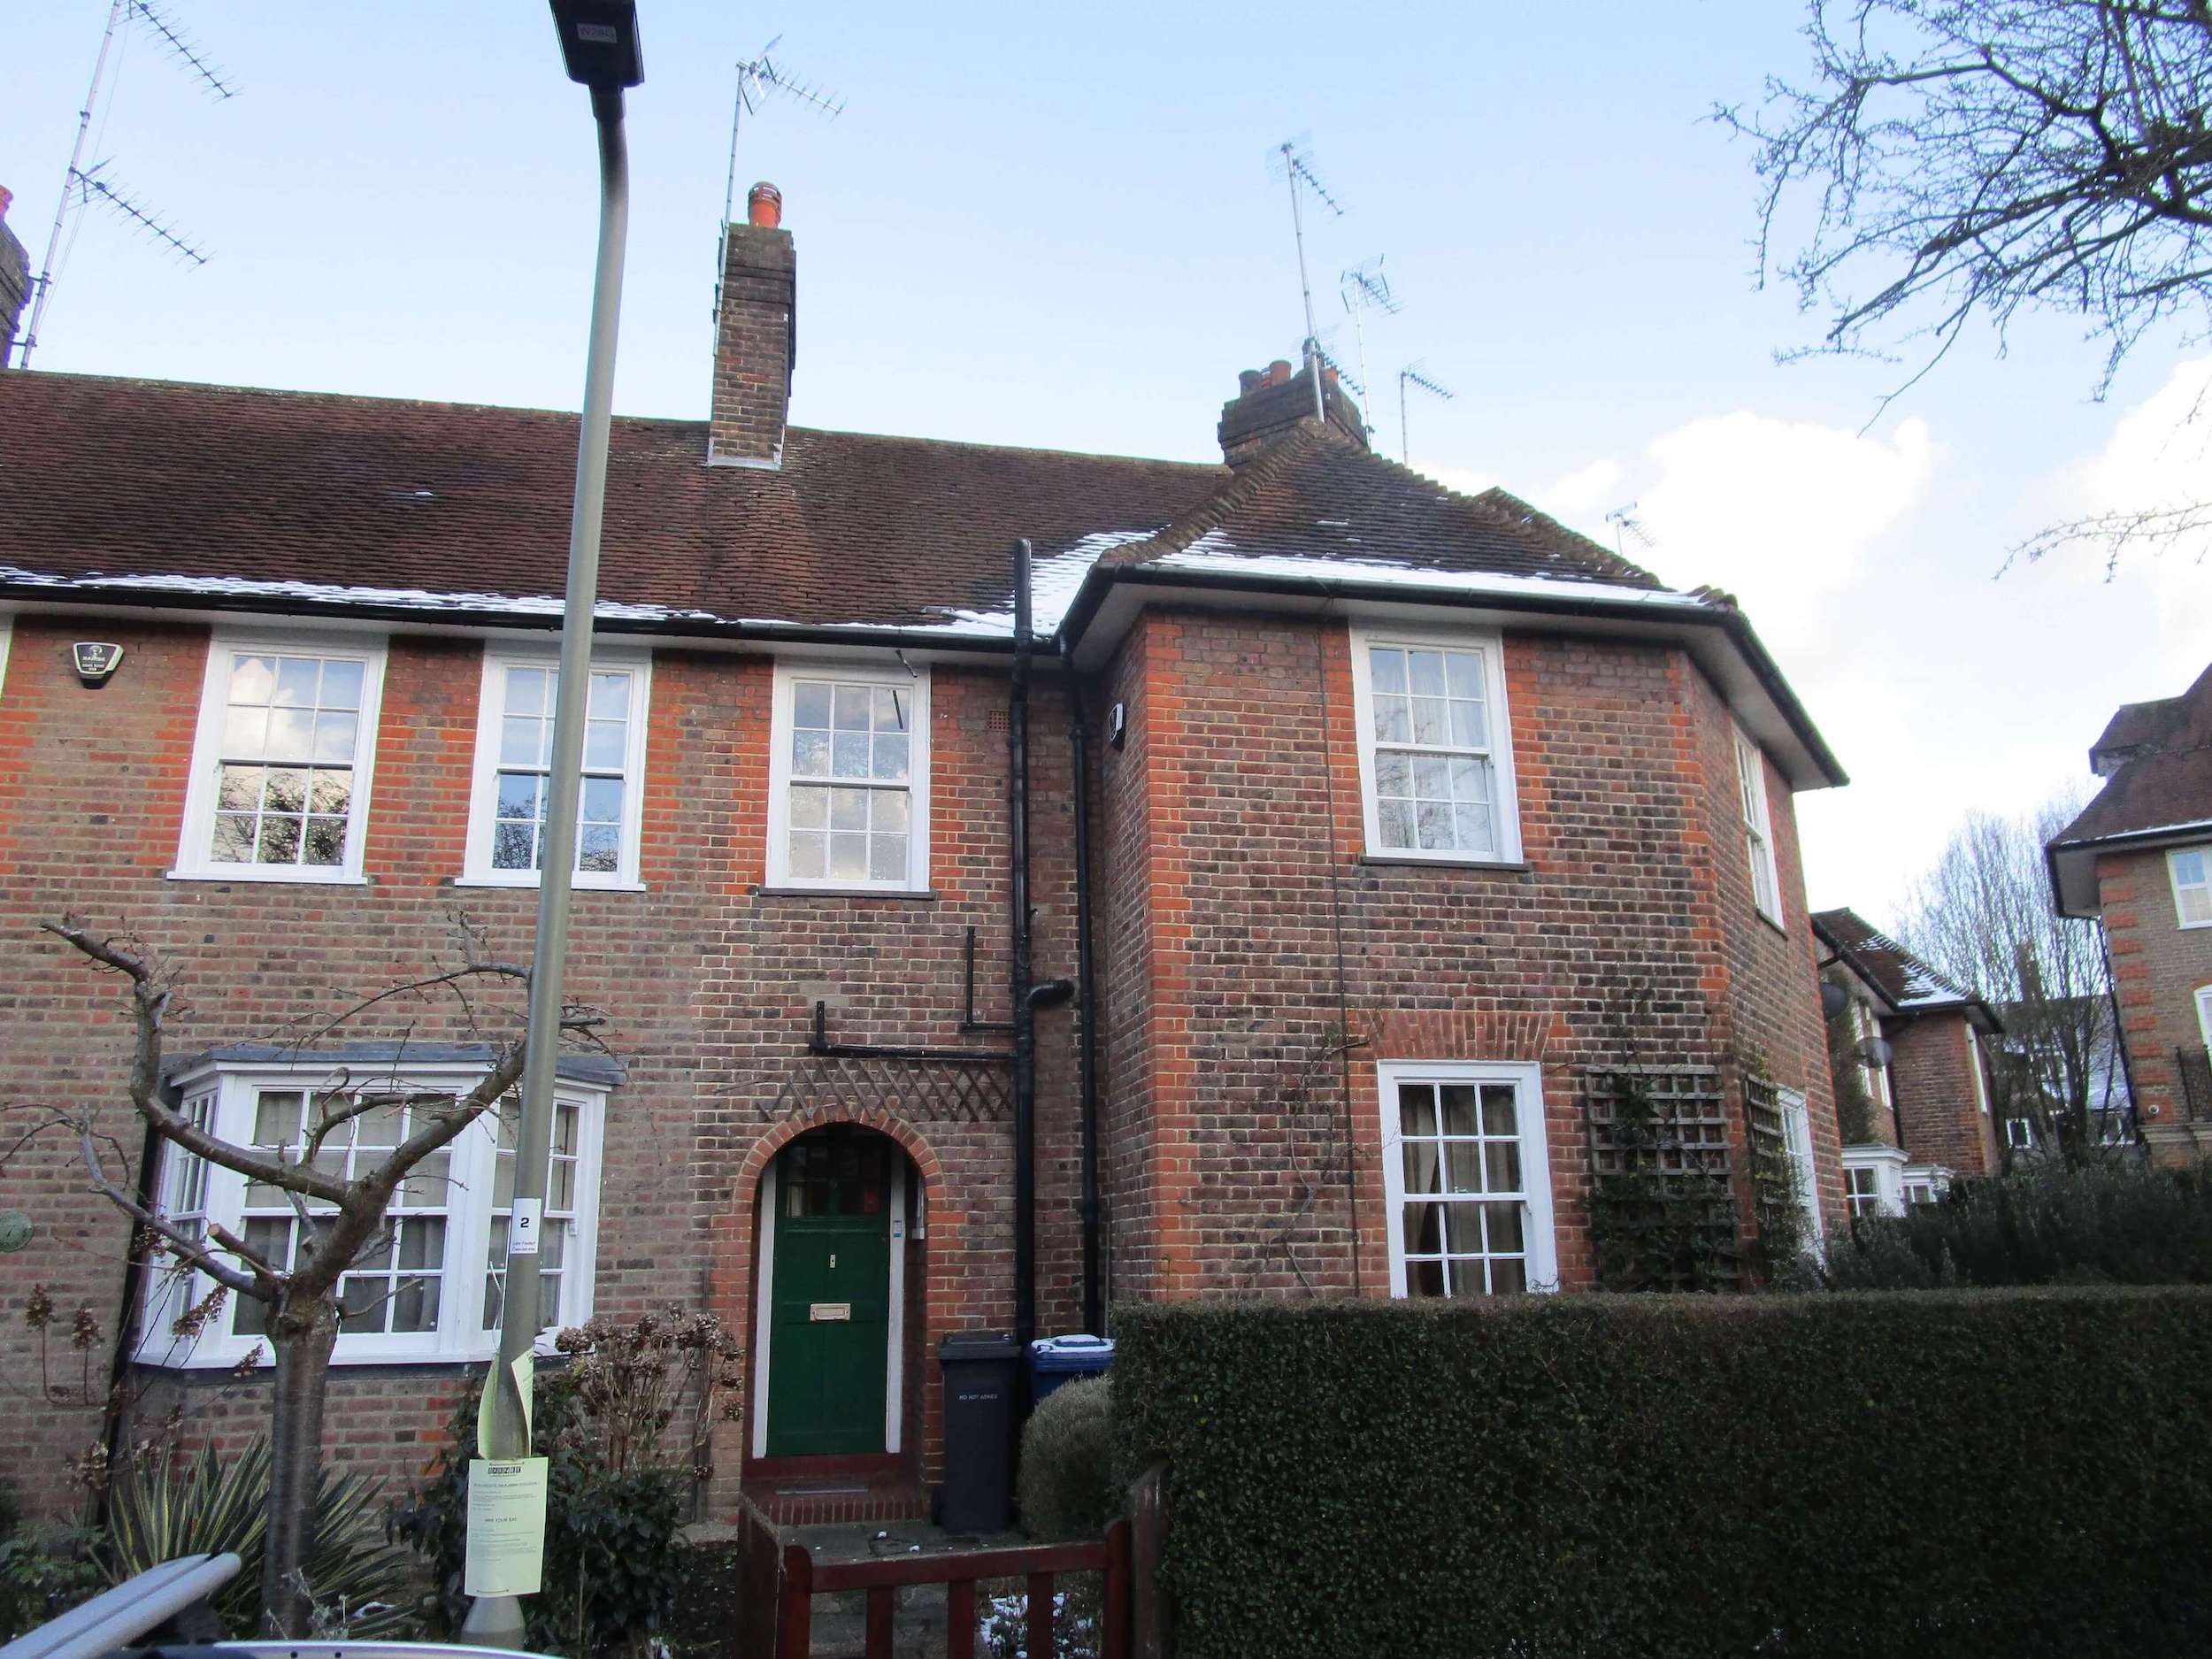
Case Study: Turner Road E17


Project Overview
- Property: Two-storey Victorian dwelling
- Location: Turner Road, London E17
- Building Description: Traditional terraced residential property featuring classic Victorian architectural characteristics and a rear outrigger structure.
- Engineering Services: Full structural design and detailing, party wall advisory, and stability assessments.
Background & Scope
The project involved comprehensive structural engineering interventions to facilitate the modernization and expansion of an existing two-storey Victorian residence. The modernization scheme comprised phased construction works encompassing a single-storey rear extension, a rear side extension, and a loft conversion to maximize usable living space.
Engineering Methodology & Design Solutions
To ensure the structural integrity of the dwelling throughout the phased construction process, our engineering team delivered targeted design and advisory solutions:
- Structural Design & Detailing: Provided complete structural calculations, construction drawings, and detailing for the new single-storey rear extension, side extension, and loft conversion works.
- Party Wall Advisory: Offered detailed professional guidance and technical advice regarding adjoining party wall works to ensure full compliance and safeguard neighbouring structures.
- Outrigger Stability Options: Evaluated and developed stability options for the removal of the structural rear outrigger walls at ground floor level, ensuring proper load redistribution and overall structural stability.