
Case Study: Underwood Road E4
Project Overview
- Project Scope: Single-storey rear extension, single-storey side extension, and loft conversion
- Planning Context: Located within the Ropers Estate conservation area
Background & Scope
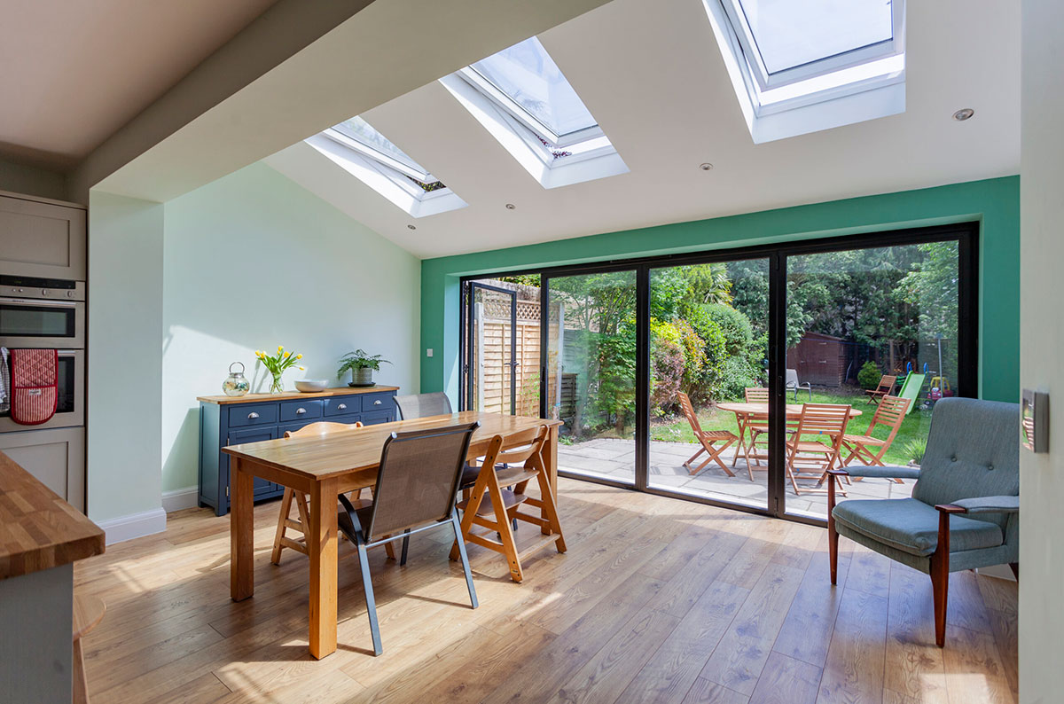
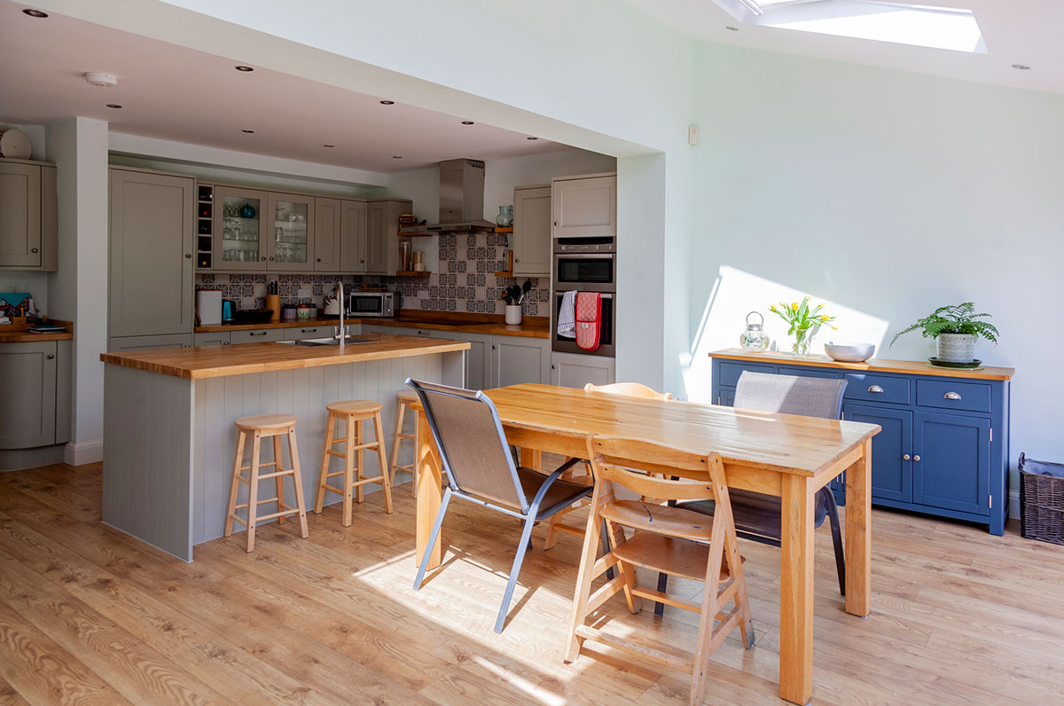
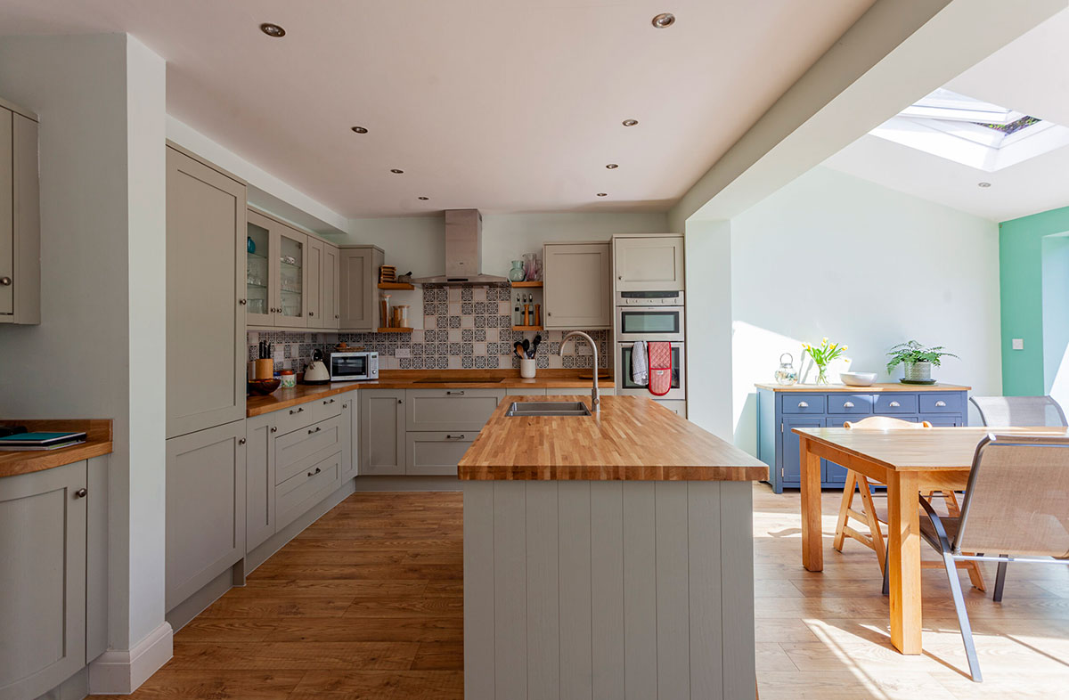
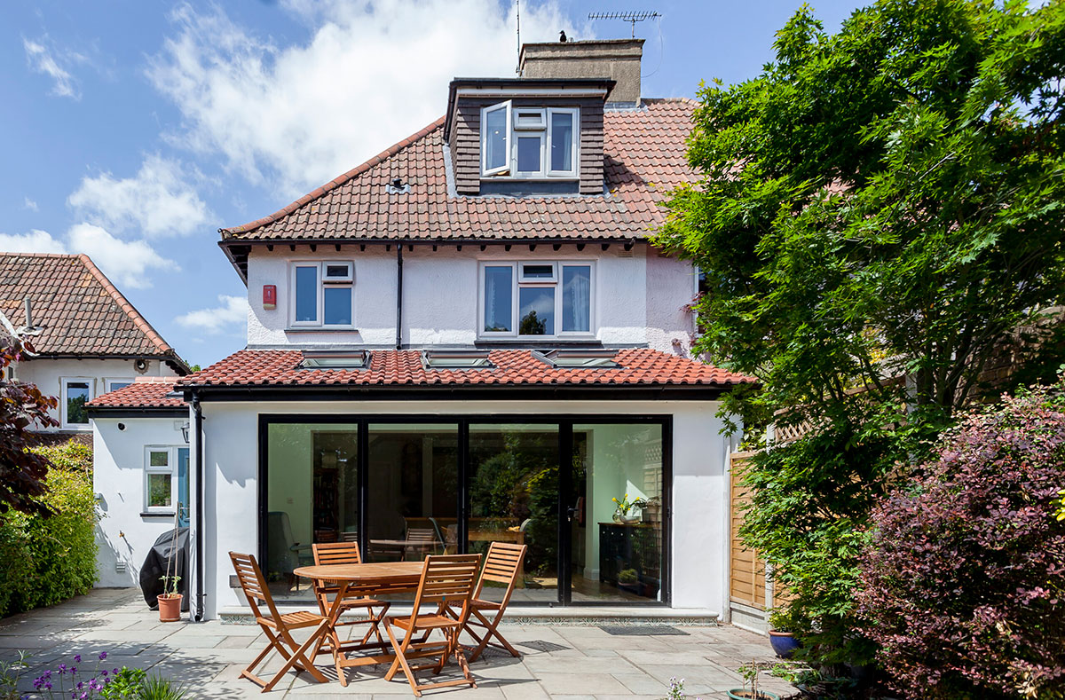
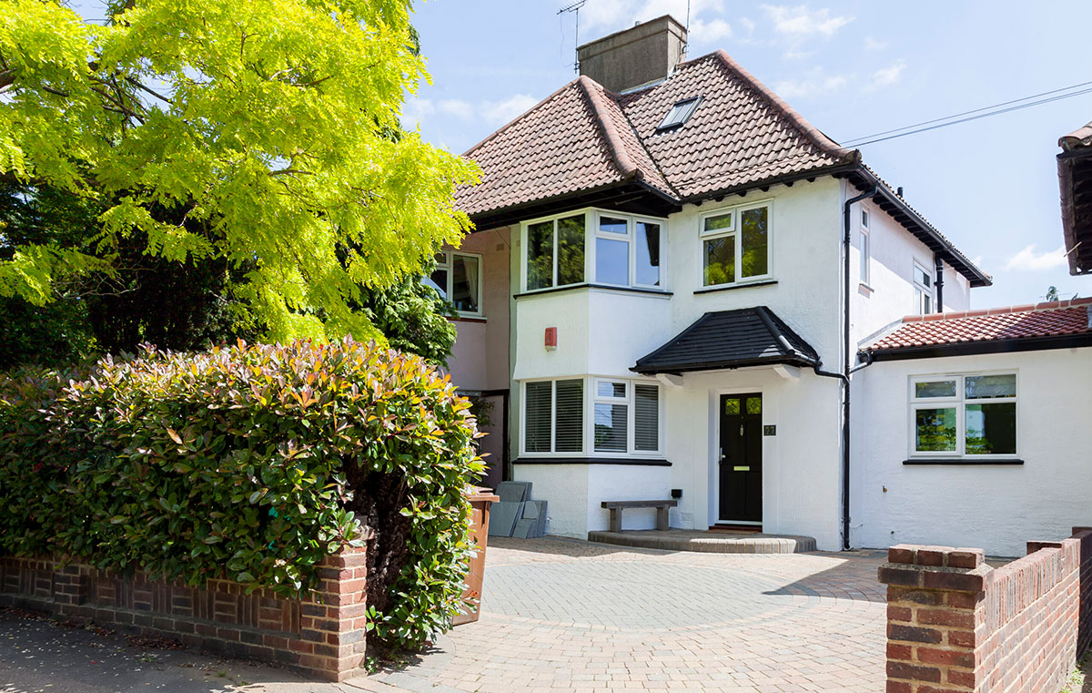
PSL was appointed to provide full structural engineering design services for a comprehensive residential transformation in East London. The project required the design of a rear extension, a side extension, and a loft conversion to optimize internal living spaces while respecting the architectural heritage of the original building.
Conservation Constraints & Roof Integration
Situated within the Ropers Estate conservation area, the property was subject to strict planning controls requiring the retention of the original hipped roof form and existing chimney stack arrangement. To facilitate the loft conversion without altering the external roof profile, PSL engineered a tied steel portal frame with loft floor joists hung from the underside of new steel floor beams. This structural arrangement safely re-supports the heavy chimney stack above the new loft space, maximizes the headroom within the converted loft, and ensures structural integrity while preserving the traditional street scene appearance.
Foundation Engineering & Thames Water Coordination
The construction of the single-storey side extension presented a complex substructure challenge as it was located directly over a shared Thames Water sewer. To safeguard the public infrastructure and satisfy regulatory requirements, PSL designed a specialized balanced foundation arrangement. This engineering solution transferred building loads away from the sewer zone. The comprehensive drainage and foundation package received full technical approval from Thames Water, allowing the project to proceed smoothly through construction.