
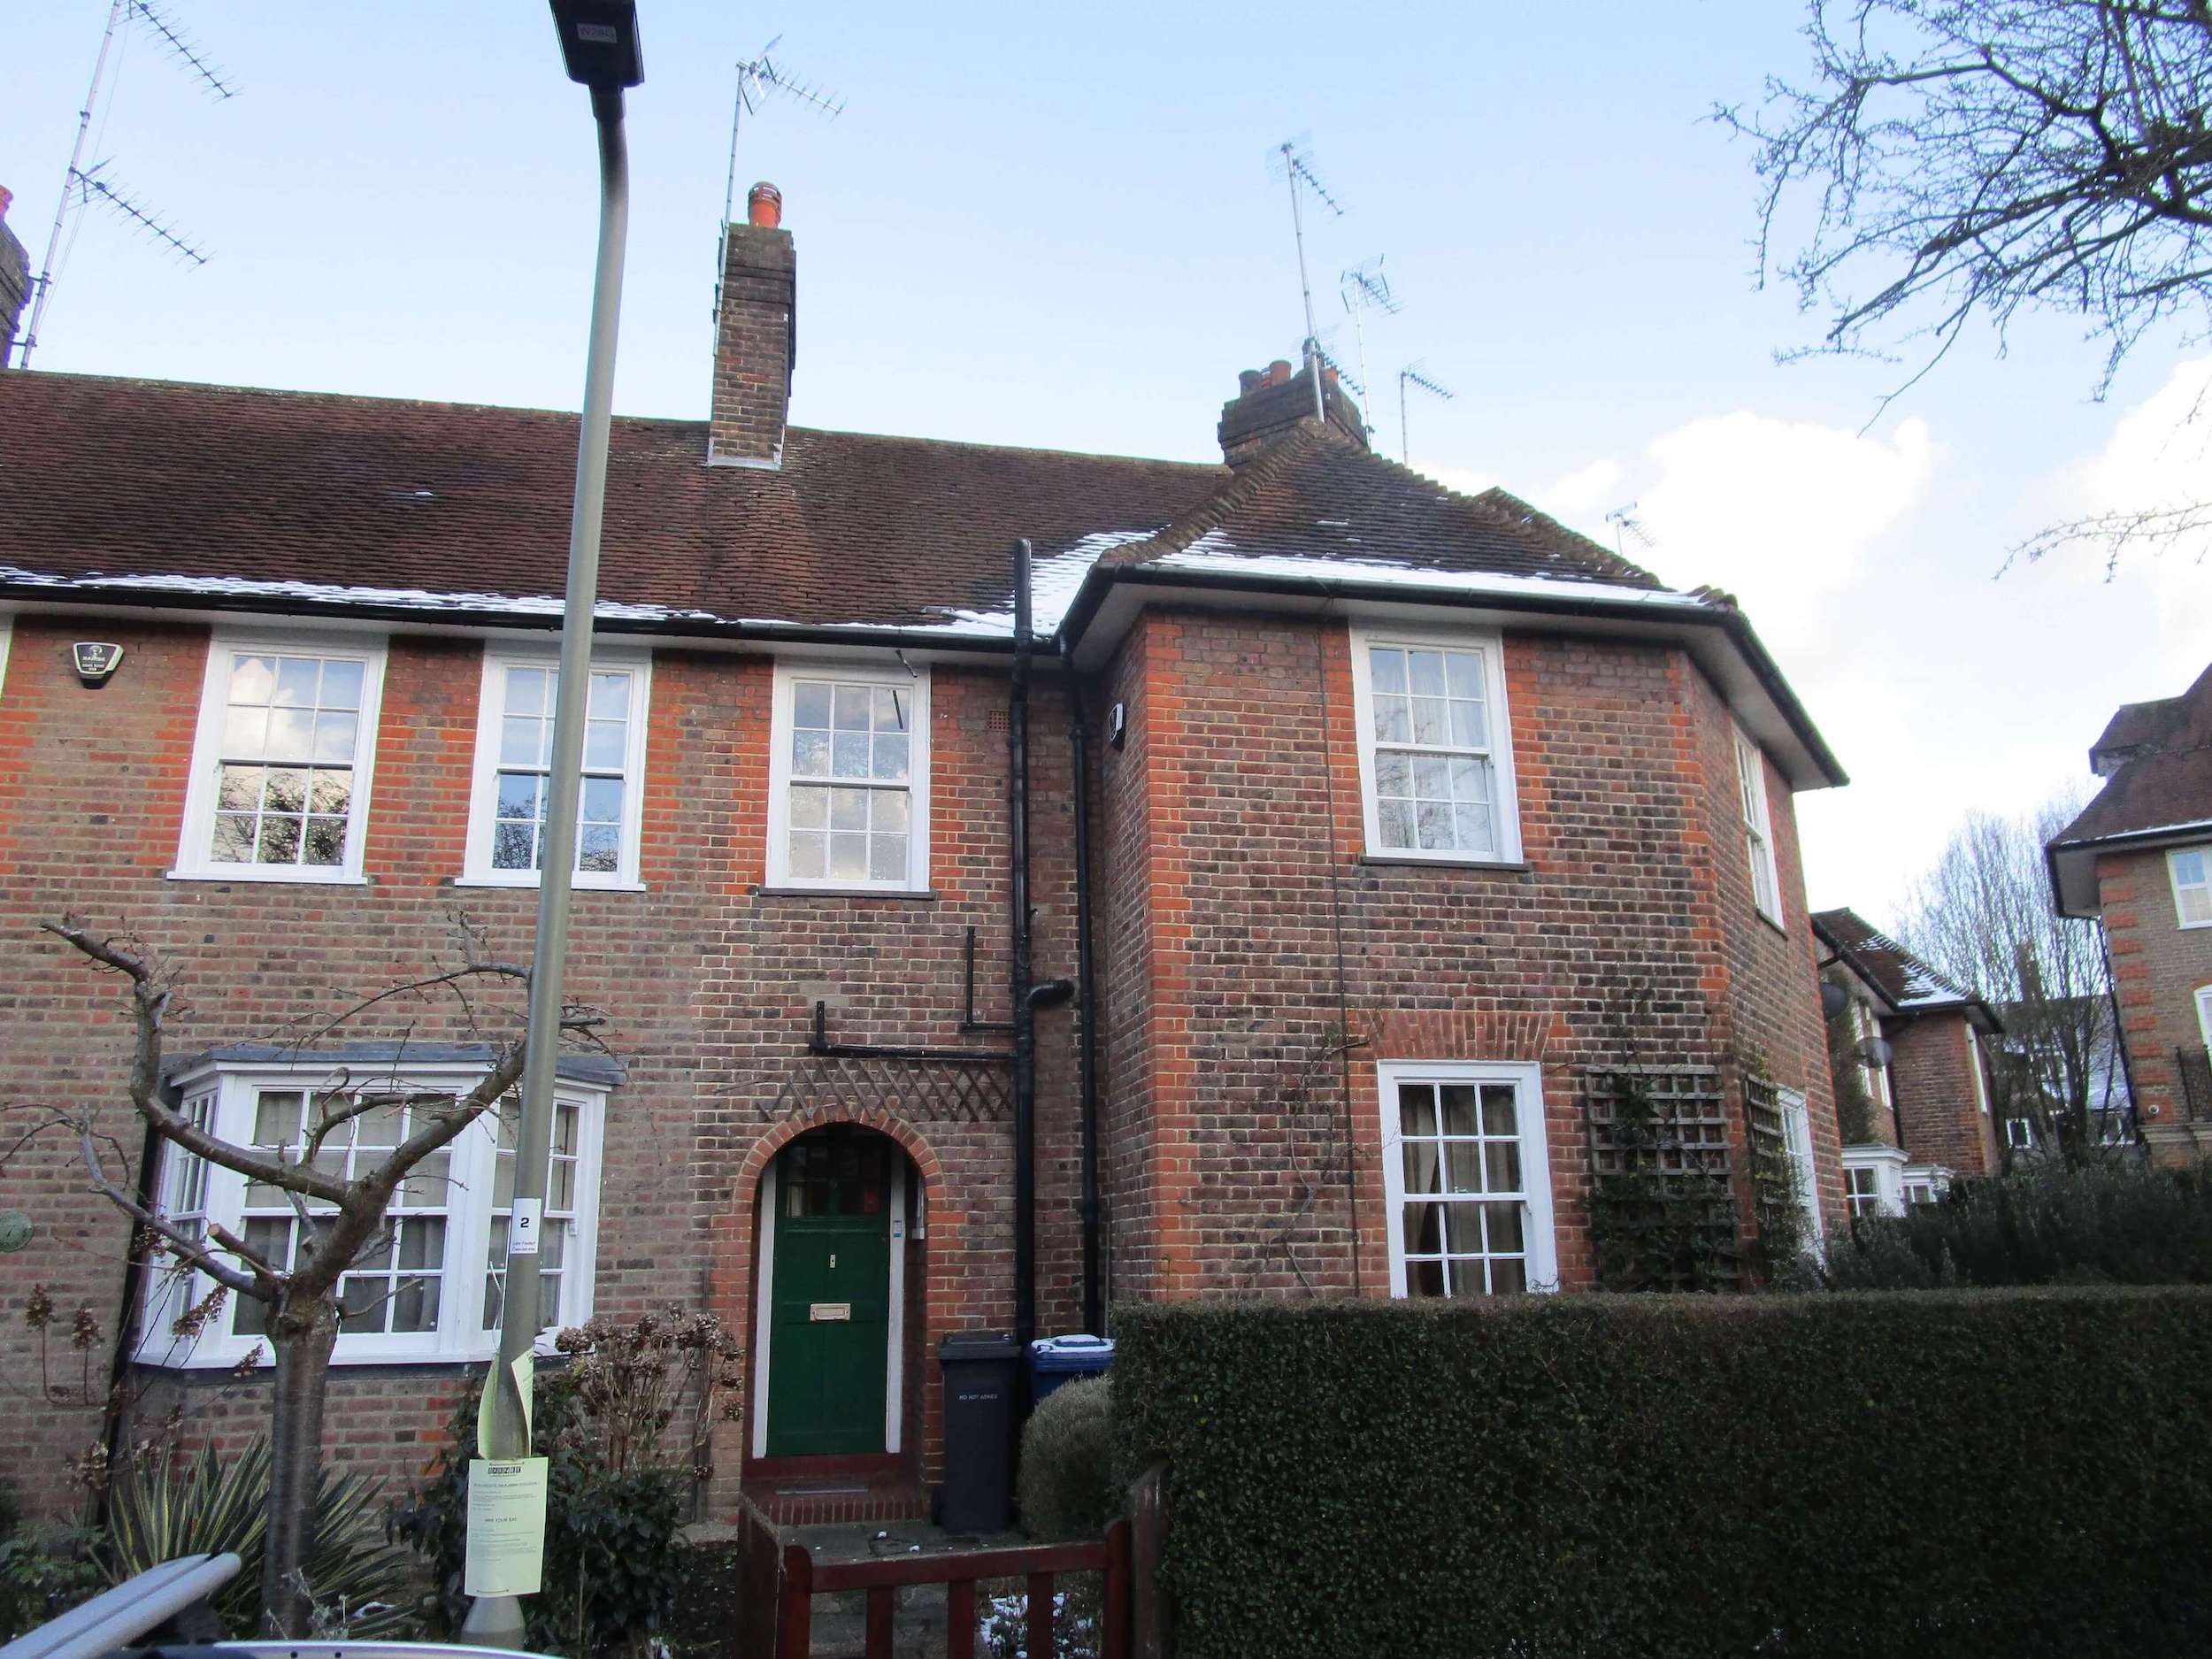
Case Study: Ulverston Road E17
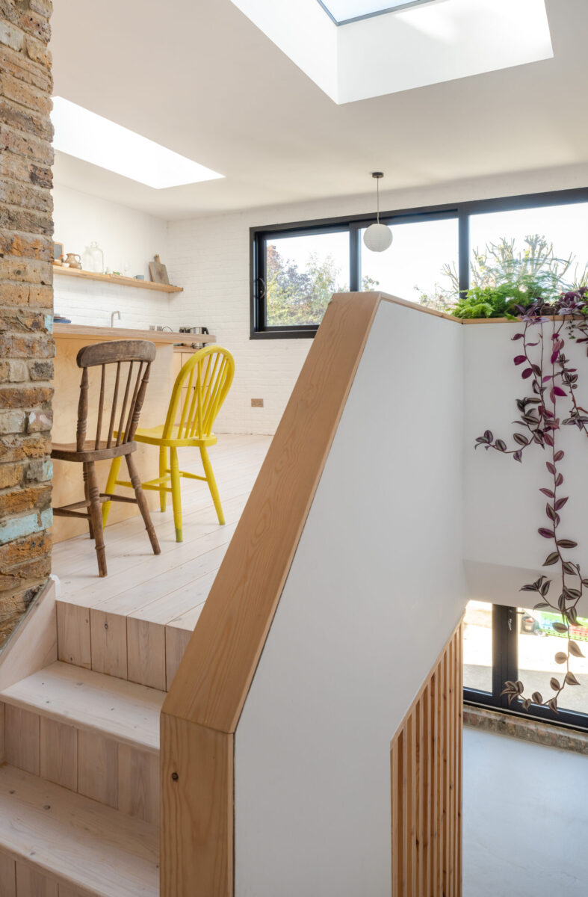
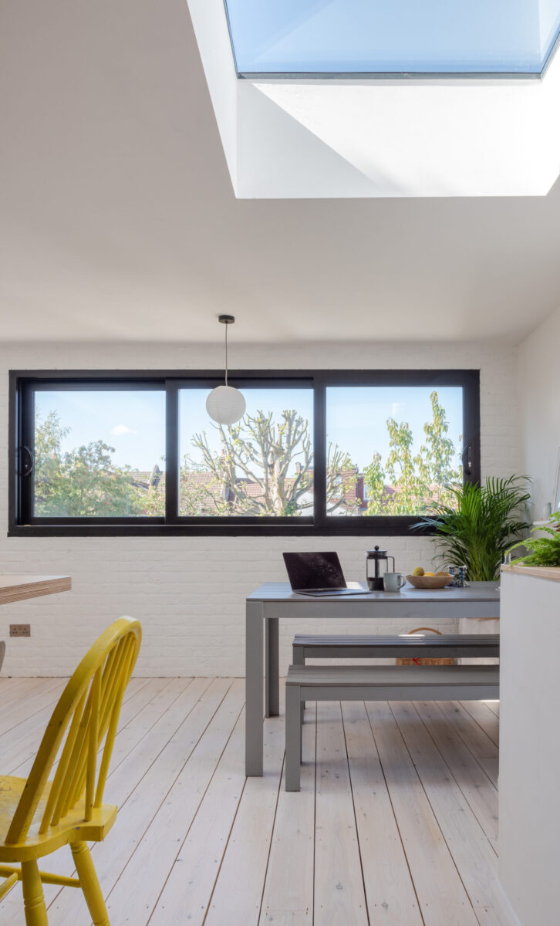
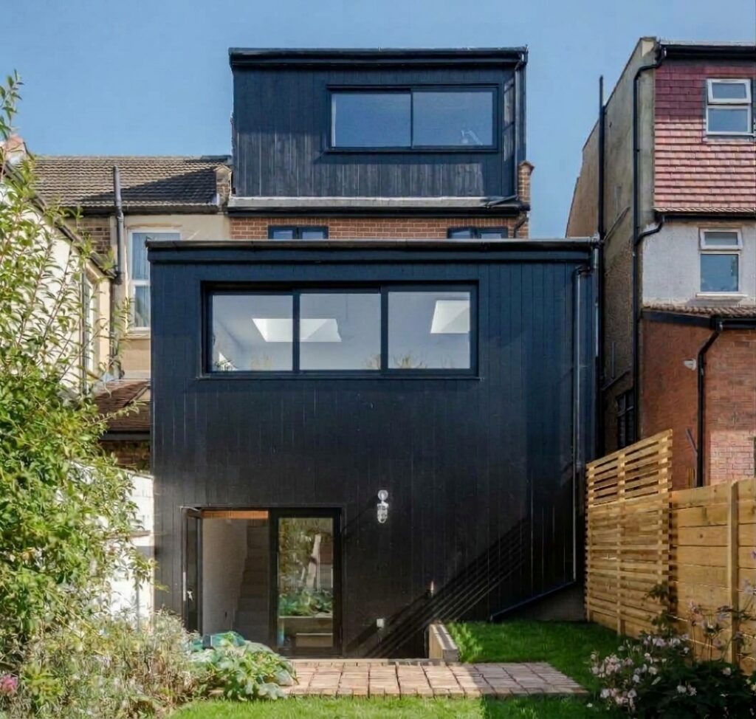
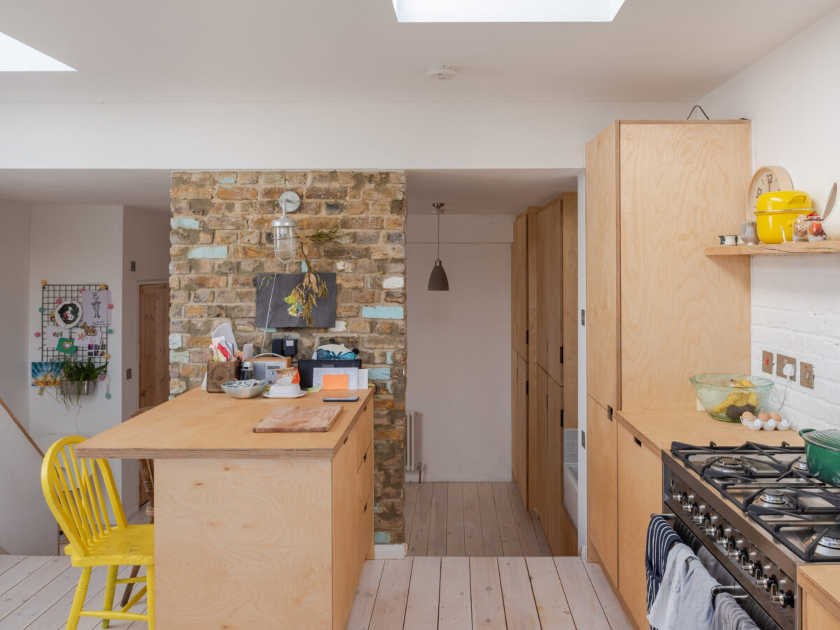
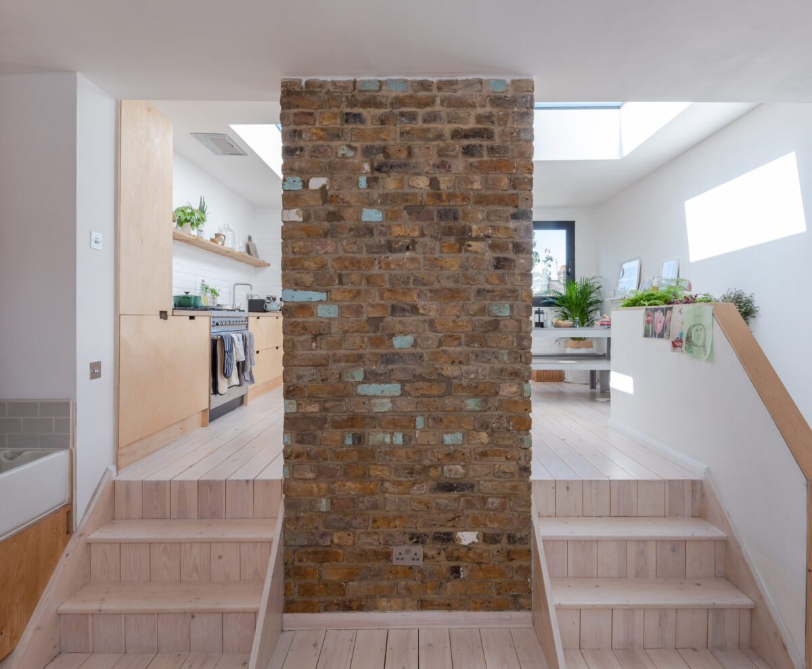
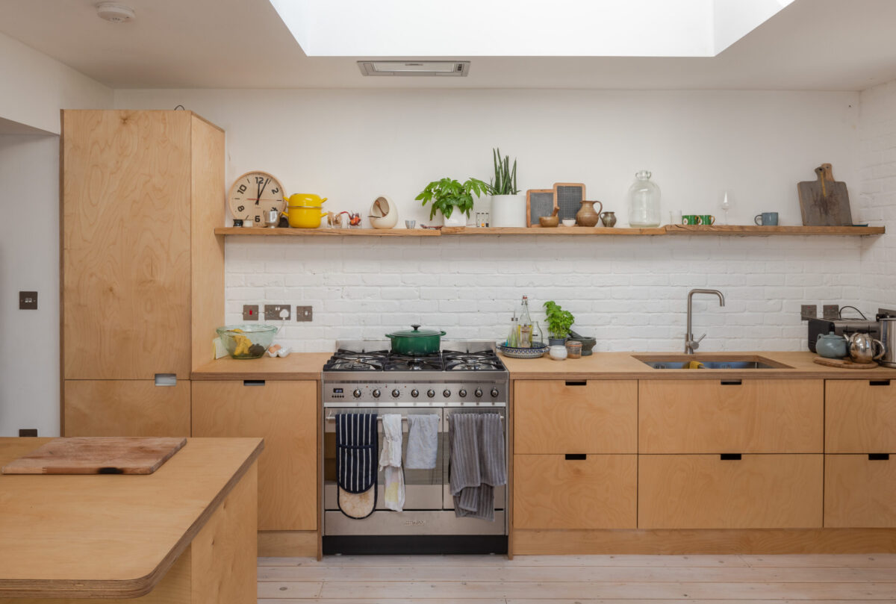
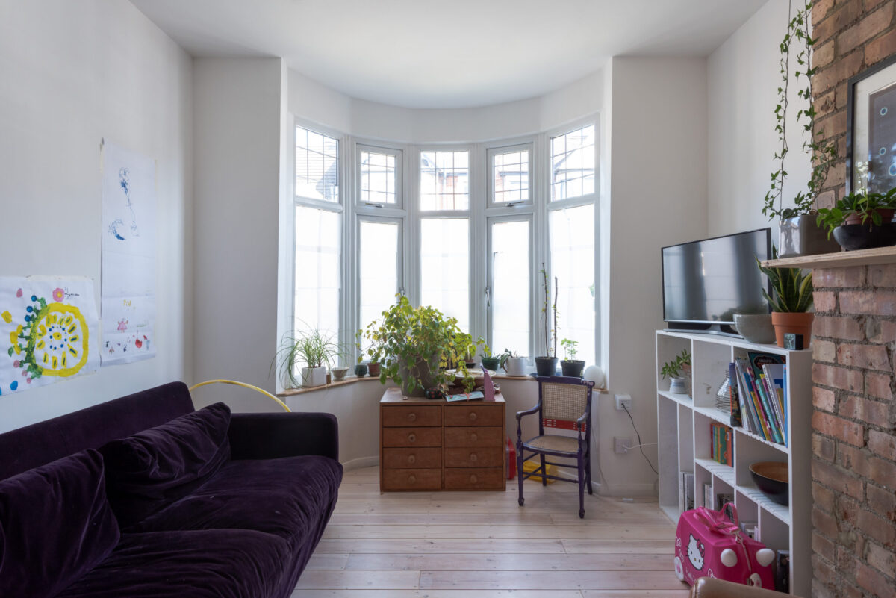
Project Overview Pineapple Structures Ltd (PSL) was appointed to provide comprehensive structural engineering design and detailing for the extensive refurbishment and extension of an existing two-storey Victorian dwelling in East London. The development encompassed a single-storey rear extension, a loft conversion, and substantial internal remodeling to modernize the living spaces while preserving the structural integrity of the period property.
Key Scope of Works & Engineering Solutions
- Sequential Underpinning & Basement Headroom Improvement: To create improved headroom within the existing rear basement area, PSL engineered a safe, staged underpinning scheme. This sequential underpinning solution stabilized the existing Victorian foundations, allowing the lower level to be safely deepened and transformed into usable, high-specification living space without compromising the structural stability of the main party walls or superstructure.
- Timber-Framed Rear Extension: For the single-storey rear extension, PSL designed a lightweight yet robust timber-framed structure. This approach offered excellent thermal efficiency and speed of erection while minimizing foundation loads on the constrained urban footprint. The architectural design featured striking charred timber cladding at the rear, requiring careful integration of structural fixing points, cavity detailing, and support framing to accommodate the aesthetic finishes.
- Loft Conversion & Internal Remodeling: The roof space was structurally adapted to accommodate a functional loft conversion, involving the design of new steel ridge and trimmer beams, floor joist reinforcements, and dormer framing to transfer loads safely down to the existing load-bearing masonry walls. Internally, the extensive remodeling scheme required the removal of strategic load-bearing partitions, necessitating discrete steel moment frames and beams to create open-plan living areas whilst ensuring complete structural compliance with current Building Regulations.
Conclusion Through meticulous design, sequencing, and coordination, Pineapple Structures Ltd delivered a full suite of structural calculations and construction details that successfully balanced modern architectural aspirations with the structural demands of a historic Victorian building.