
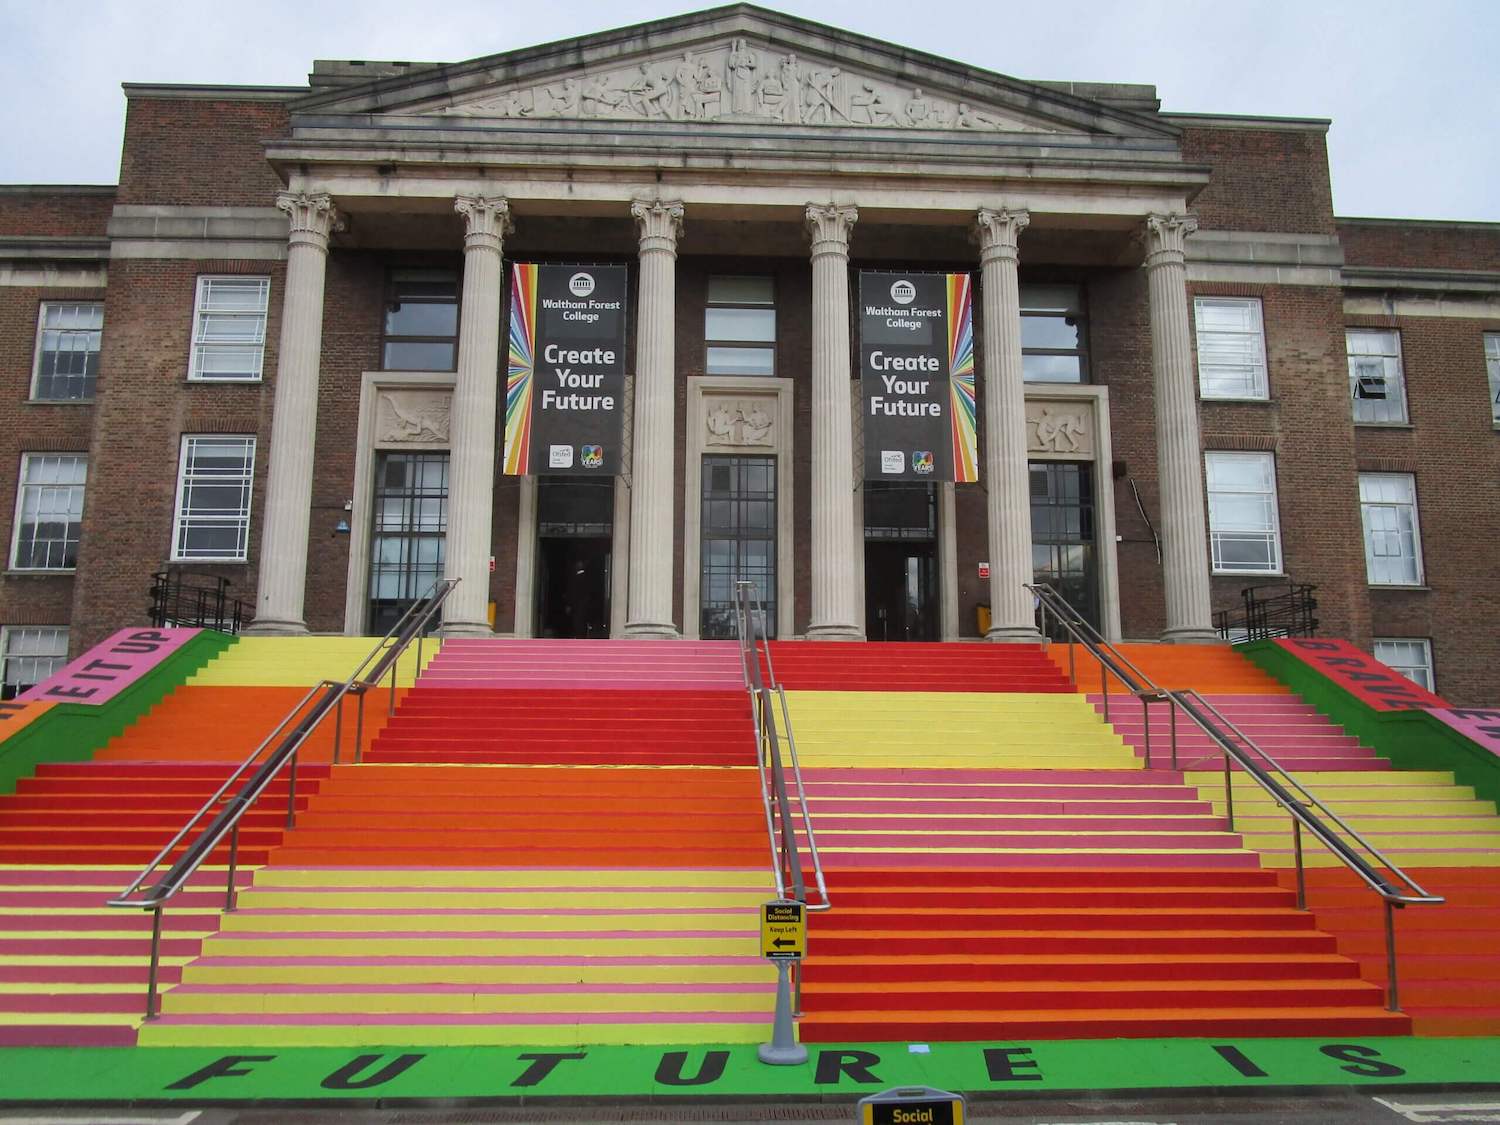
Case Study: Waltham Forest College – Lowery Centre Internal Alterations


Project Overview
- Project Name: Lowery Centre Internal Alterations & Stability Study
- Location: Waltham Forest College, 707 Forest Rd, London E17 4JB
- Asset Type: Four-storey educational facility building
Scope of Commission
Pineapple Structures was commissioned to carry out a comprehensive structural study and provide professional advice regarding the proposed removal of separating walls within the existing four-storey Lowery Centre building. The primary objective of the commission was to evaluate the feasibility of internal reconfiguration and assess the impact of these structural alterations on the overall stability, load paths, and lateral resistance of the building.
Engineering Methodology & Assessment
- Structural Review: Examined the existing structural framing, floor systems, and load-bearing partitions across the four storeys of the Lowery Centre.
- Load Path Analysis: Evaluated how vertical and lateral loads are distributed through the separating walls designated for removal.
- Stability Impact Assessment: Analyzed the global stability of the multi-storey structure to ensure that removing internal partitions would not compromise the building’s structural integrity or lead to disproportionate collapse risks.
Key Outcomes & Deliverables
- Delivered a detailed structural appraisal report outlining the implications of the wall removals with clear technical recommendations to maintain compliance with building regulations and structural safety standards.
- Ensured the institution could proceed with its modernization and spatial reconfiguration plans without sacrificing structural robustness.