
Case Study: The Mintroom Dunstable LU5
Project Overview
- Project Name: The Mintroom Dunstable
- Location: Church St, Dunstable, LU5 4RP
- Project Scope: Intrusive structural investigation and design of a new support system for heavy rooftop mechanical plant and acoustic enclosures.
Existing Building Characteristics

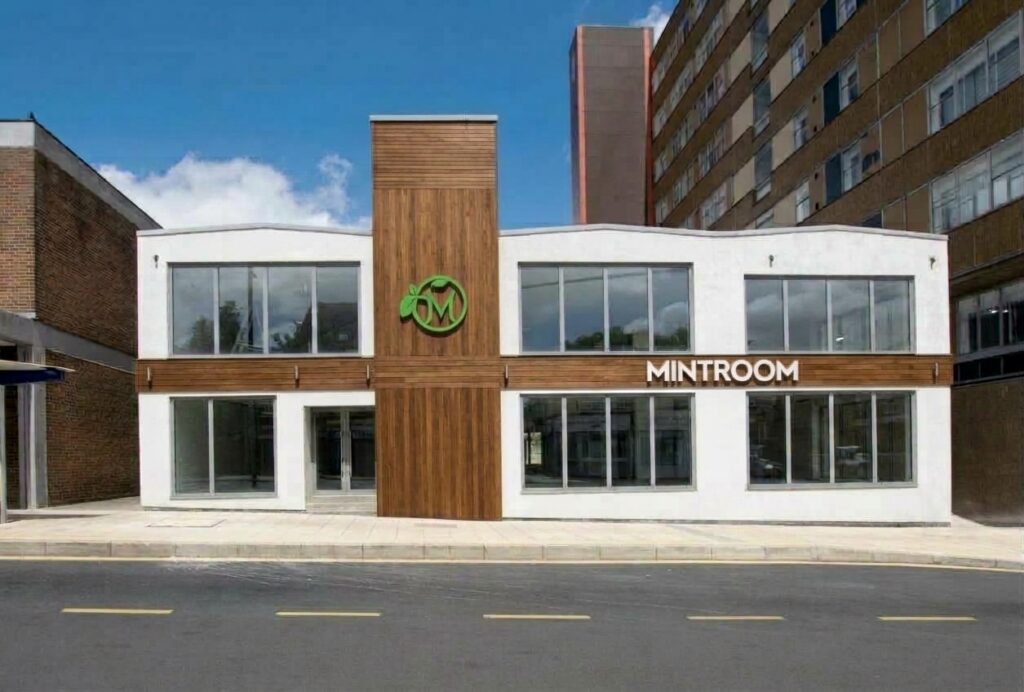
The existing structure is a two-storey building comprising:
- Interior Framing: Structural steel framing.
- Exterior Walls: Load-bearing masonry.
- Flooring Construction: A combination of concrete and timber floors.
- Roof Construction: Existing lightweight flat roof construction.
Commission & Scope of Work
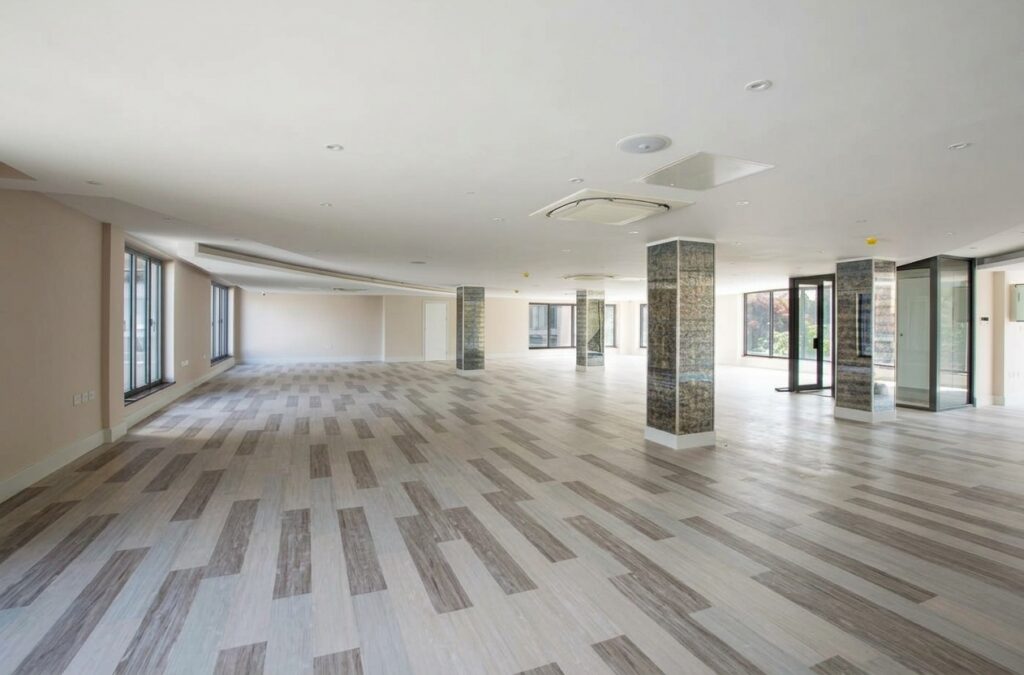
PSL Engineers were formally commissioned to undertake a comprehensive engineering assessment for the conversion of the former Winston Churchill public house into a fully fitted-out restaurant.

The primary engineering challenge involved accommodating a substantial amount of heavy rooftop mechanical plant and associated acoustic enclosures onto the building’s existing lightweight flat roof construction.
Engineering Methodology & Solution
To safely integrate the heavy industrial plant without overstressing the legacy building fabric, the engineering scope included:
- Intrusive Structural Investigation:
- Conducting detailed site investigations to inspect the condition, capacity, and load paths of the existing steel framing, load-bearing masonry, and roof build-up.
- Verifying the baseline structural integrity of the flat roof and supporting structural elements.
- Support System Design:
- Designing a custom, robust structural support framework specifically engineered to receive the heavy rooftop mechanical plant and acoustic enclosures.
- Ensuring the support system efficiently and safely transferred all dead, live, and environmental loads back through the building’s primary structure and down to the existing foundations.