
Case Study: Engineering and Relocation of the Mikveh at Avnei Kodesh Synagogue
Project Overview
- Client / Location: Avnei Kodesh Synagogue, Theydon Rd, London E5 9NA
- Project Type: Structural Survey, Feasibility Study, and Strategic Recommendations for the Relocation of a Jewish Ritual Bath Mikveh
- Key Stakeholders: PSL Engineers, Local Rabbi, Appointed Contractor
Background & Challenge



Avnei Kodesh Synagogue is located on the ground floor of a modern, four-storey commercial/mixed-use building featuring a 6-metre high retaining wall at the rear. PSL Engineers were commissioned to perform a comprehensive survey of the existing building and evaluate the feasibility of relocating the ritual bath Mikveh within the existing demise.
The project presented several complex engineering and religious compliance challenges:
- Structural Constraints: Constructing a sunken bath within the existing ground floor slab areas required a rigorous structural assessment of the current foundations and local load-bearing conditions, especially given the proximity to a high rear retaining wall.
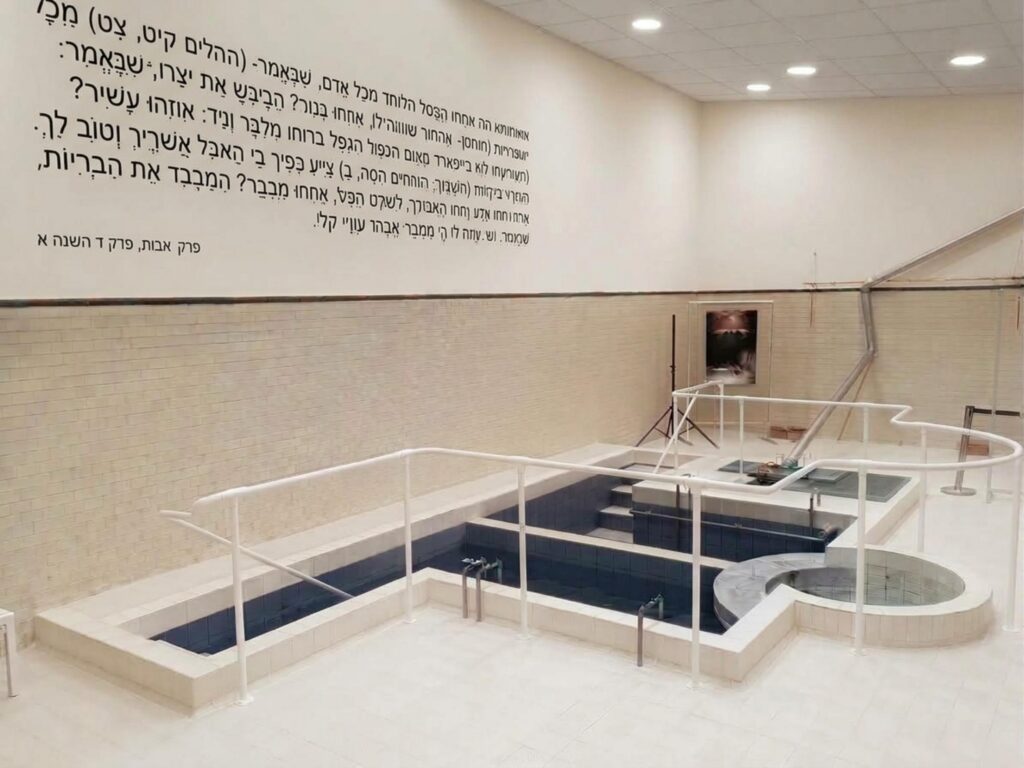
- Religious & Technical Compliance: Halachic requirements dictate that Mikveh water must be naturally sourced, prohibiting the use of artificial waterproofing membranes or encapsulation materials inside the ritual bath structure. This restriction called for specialized hydrogeological and structural design methodologies to manage water retention safely without modern synthetic damp-proofing layers.
- Subsurface Verification: Accurate mapping of the existing foundation slab and sub-base conditions was critical to avoid compromising structural integrity during excavation.
Engineering Methodology & Solutions
- Comprehensive Building Survey & Feasibility Assessment: PSL Engineers conducted a comprehensive visual and structural inspection of the ground floor demise, establishing baseline parameters for spatial coordination and assessing how potential excavation zones interact with the broader four-storey superstructure and rear 6-metre retaining wall.
- Strategic Optioneering & Next-Step Recommendations: PSL formulated a rigorous phased roadmap for the client and appointed contractor. This included strategic recommendations for deploying non-destructive testing such as Ground Penetrating Radar to map reinforcement and slab thickness prior to cutting.
- Halachic & Structural Integration Strategy: Provided expert engineering advice on navigating the complex intersection between strict religious traditions—specifically the prohibition of artificial waterproofing membranes—and modern building physics, outlining safe construction methodologies for the design team to subsequently execute.
Results & Impact
Through meticulous surveying and the delivery of a clear, actionable strategic roadmap, PSL Engineers equipped the Avnei Kodesh Synagogue committee, local Rabbi, and contractor with the engineering guidance needed to advance the Mikveh relocation safely. The comprehensive recommendations successfully balanced modern multi-storey structural limitations with traditional religious requirements, ensuring a robust foundation for the project’s next phases.