
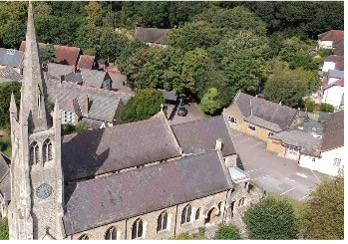
Case Study: St. John’s C.E. Primary School IG9


Project Overview
- Location: High Road, Buckhurst Hill, IG9 5RX.
- Site Context: The school grounds feature traditional architectural elements alongside functional ancillary buildings, notably the timber-clad structure known as “The Barn”.
The Operational Challenge
- Limited Facilities: Existing kitchen facilities within the Barn building were severely restricted, lacking the space and infrastructure needed for food preparation.
- External Reliance: Due to these spatial and equipment constraints, the school was forced to source school meals externally.
Proposed Engineering & Architectural Solutions
- Remodelling and Enlargement: The proposed scheme involves an extensive redesign and expansion of the Barn to establish a fully functional, improved kitchen space paired with expanded storage areas.
- Environmental Constraints: A major engineering constraint was the presence of a large number of mature trees located in close proximity to the footprint of the proposed extension.
- Piled Raft Foundation: To protect against root-induced soil subsidence and heave without damaging nearby root networks, engineers adopted a specialized piled raft foundation.
- Lightweight Superstructure: A lightweight timber-clad frame was selected to integrate seamlessly with the existing structure while minimizing dead loads on the specialized foundation system.
Conclusion
This engineering intervention effectively resolves St. John’s catering limitations by transforming an under-utilized building into a modern kitchen facility while navigating complex environmental constraints around mature trees.