
Case Study: Airspace Extension & Structural Retrofit
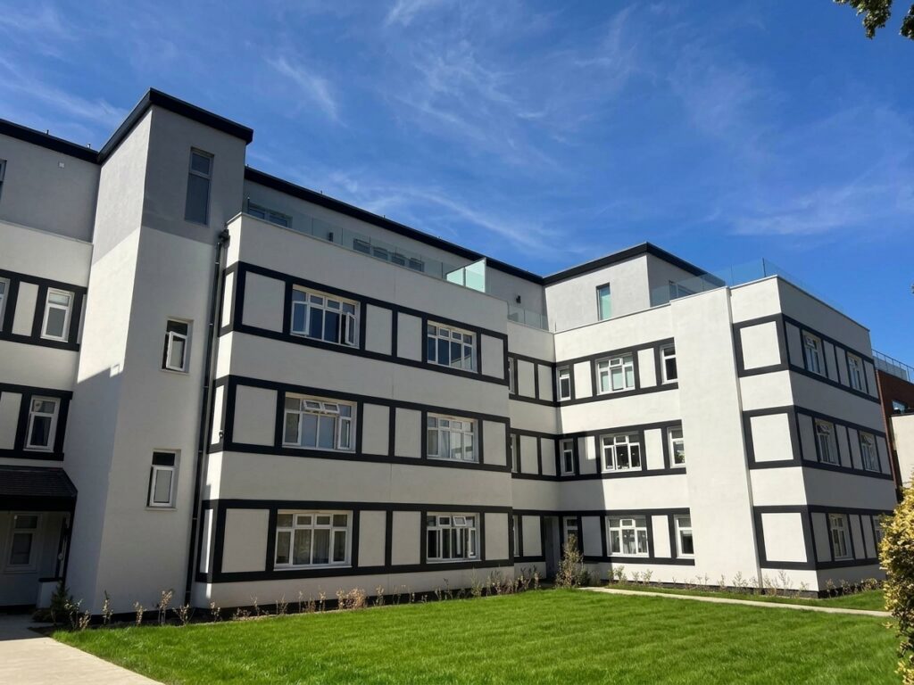
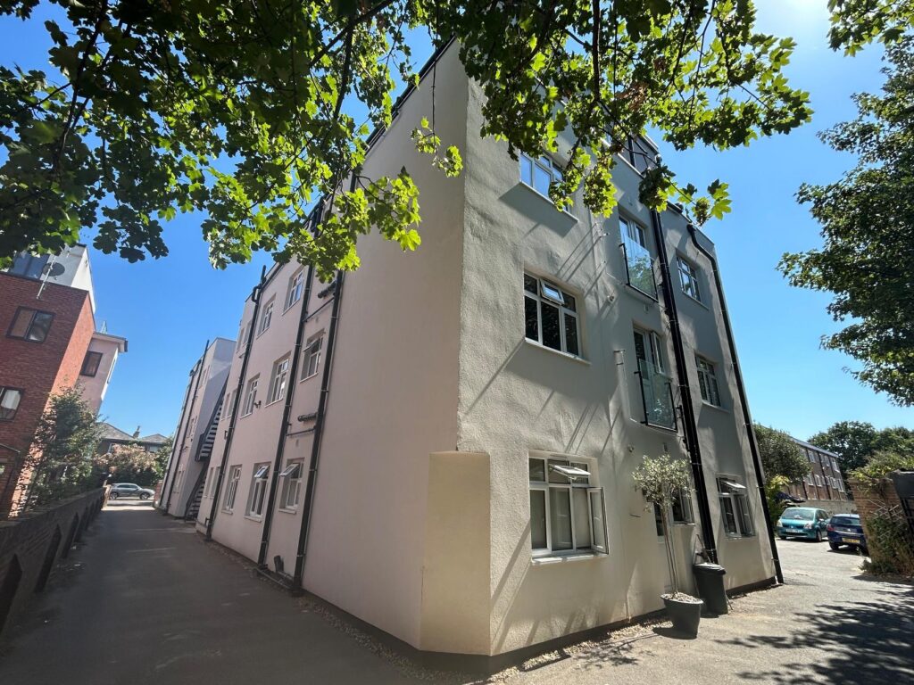
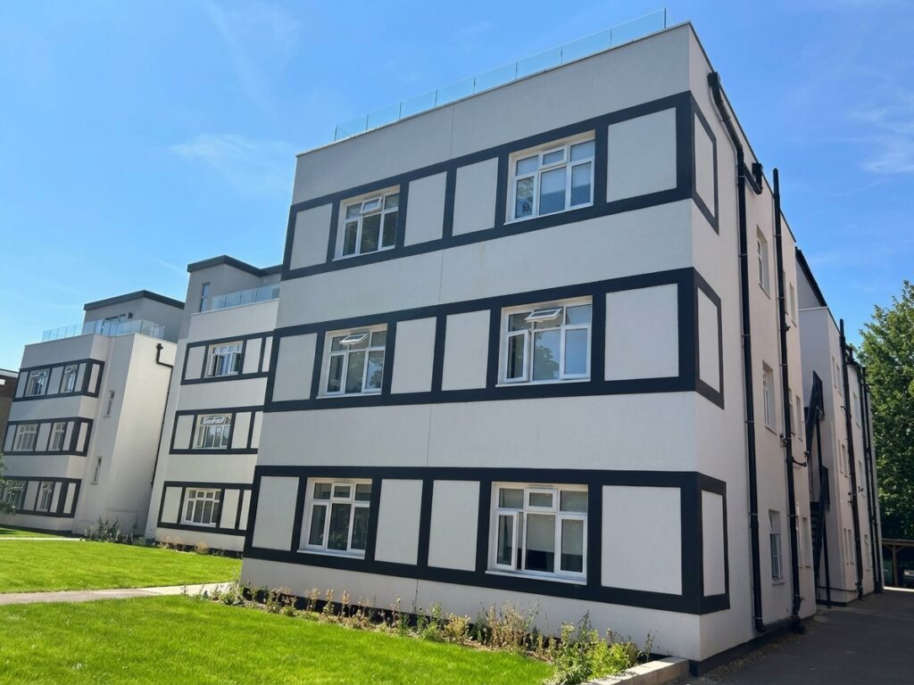
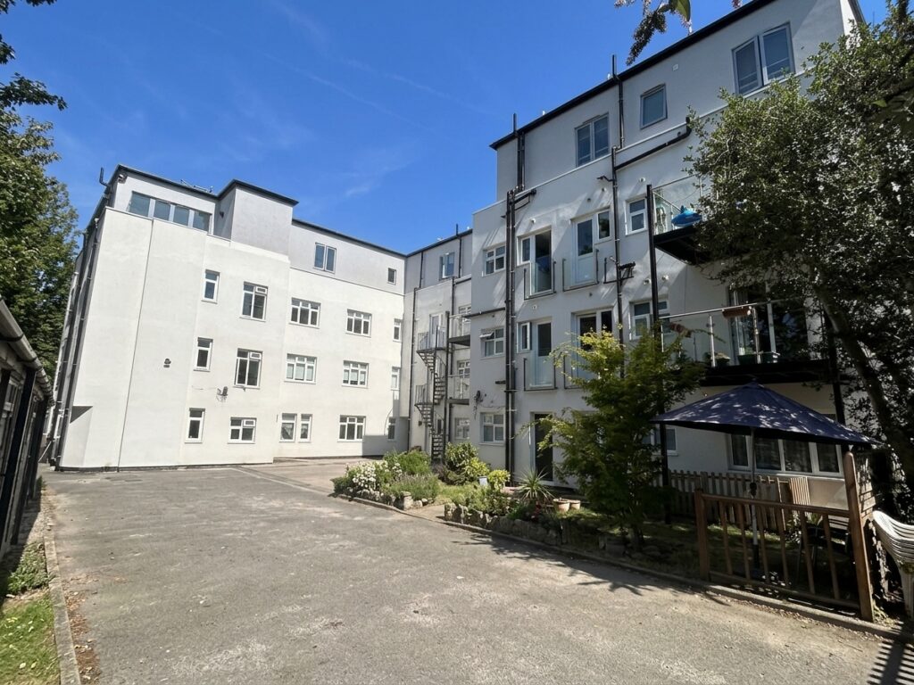
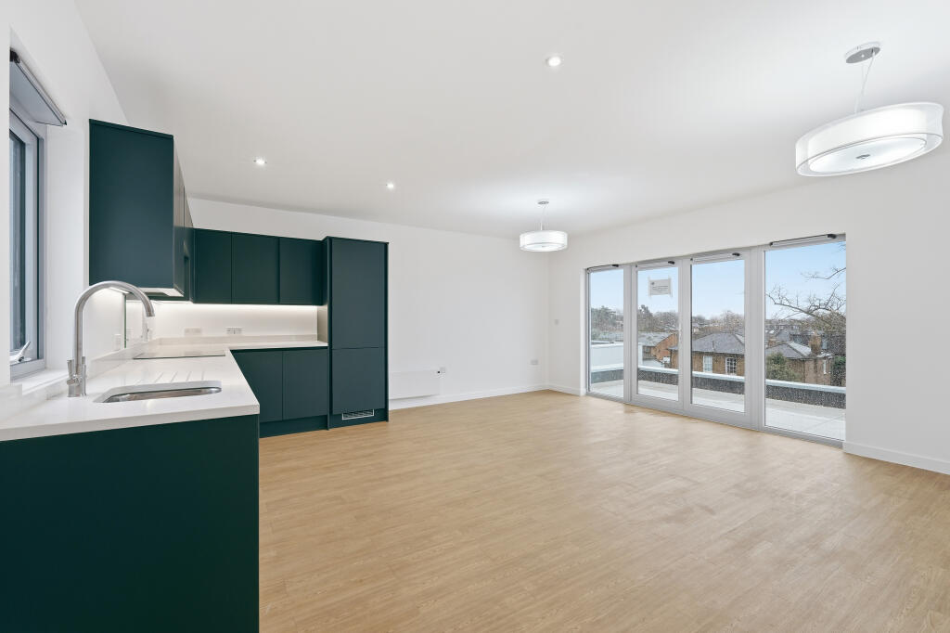
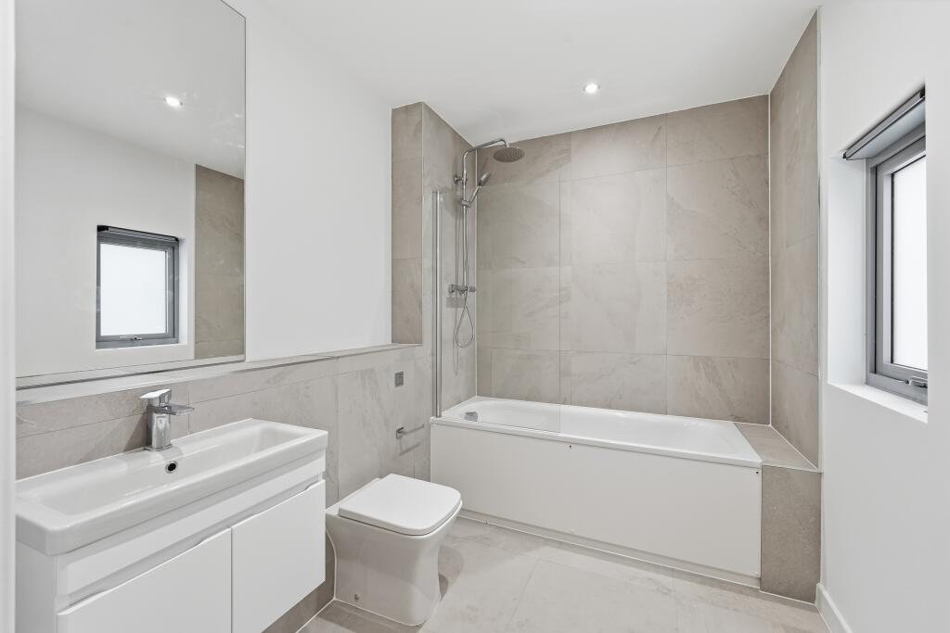
Project: Mapperley Close, London, E11 2SF (Completed 2025)
Scope: Vertical Extension, Thermal Upgrade & Disproportionate Collapse Mitigation
1. Overview & Objectives
Completed in 2025, this project delivered a vertical airspace extension and thermal retrofit to a three-storey residential block in London. The scheme unlocked asset value by constructing a lightweight fourth storey with new flats, while executing a full external building envelope upgrade using modern thermal insulation, render, and double glazing.
2. Existing Structure & Key Challenges
- Superstructure: Load-bearing masonry walls, timber joisted floors, and a flat timber roof.
- Ground Conditions: Intrusive investigations confirmed underlying natural gravels with sufficient bearing capacity to support additional loads without foundation underpinning.
- Engineering Challenge: Adding a fourth level to unreinforced masonry required avoiding point-load concentrations and complying strictly with Building Regulations Part A3 (Disproportionate Collapse) without any lower-floor interventions.
3. Structural Strategy & Load Transfer
- R.C. Ring Beam: A continuous reinforced concrete beam was cast along the wall heads to consolidate the masonry and evenly distribute loads.
- Steel Grillage: A structural steel frame anchored to the ring beam isolated upper-storey actions and transferred loads directly into primary walls below.
- Lightweight Superstructure: Constructed using a Structural Steel Framing System (SFS) with metal stud infill and joisted roofing to minimize added mass.
4. Disproportionate Collapse & Elemental Removal Analysis
Under Approved Document A3 / BS EN 1991-1-7, adding a fourth floor heightened the consequence class. The grillage design therefore incorporated elemental wall removal and alternate load path analysis:
- Cantilever & Bridging Action: In the event of localized masonry failure, the steel grillage acts as a rigid cantilever frame, redistributing loads to adjacent intact structural elements.
- Catenary Action Avoided: The grillage relied on flexural bridging rather than catenary action, eliminating high horizontal thrusts that could damage the unreinforced brickwork.
- Risk Mitigation: Proved the extension did not worsen progressive collapse risks to the existing structure.
5. Key Outcomes
- Zero-Footprint Development: High-value housing created without land acquisition.
- Enhanced Robustness: Ring beam and grillage consolidated unreinforced masonry into a unified frame.
- Full Part A3 Compliance: Addressed disproportionate collapse through built-in structural redundancy.
- Modernized Asset: Upgraded thermal performance and overall aesthetic appeal.