
Case Study: Pre-Purchase Structural Assessment & Water Ingress
Executive Summary
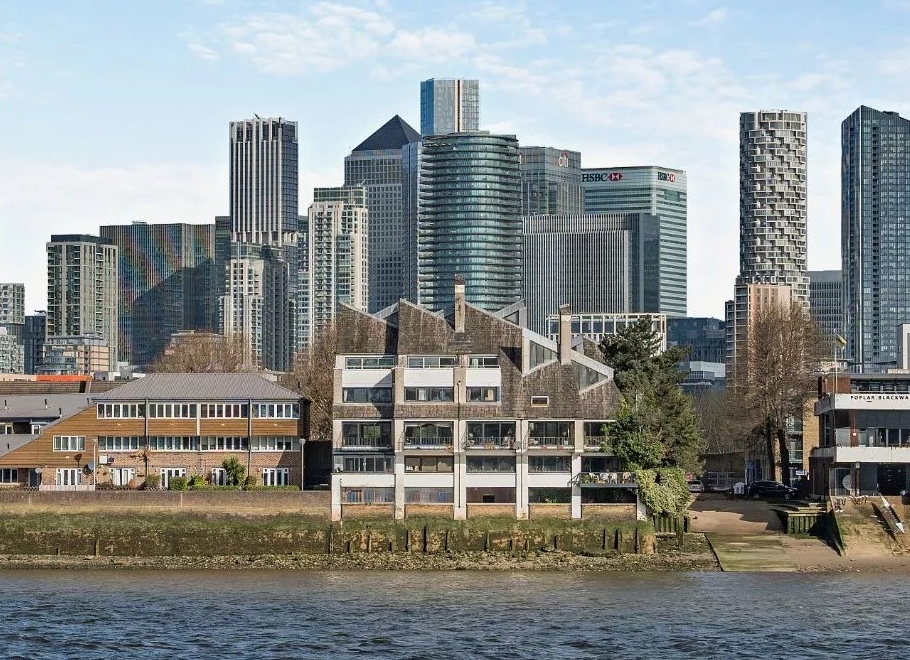
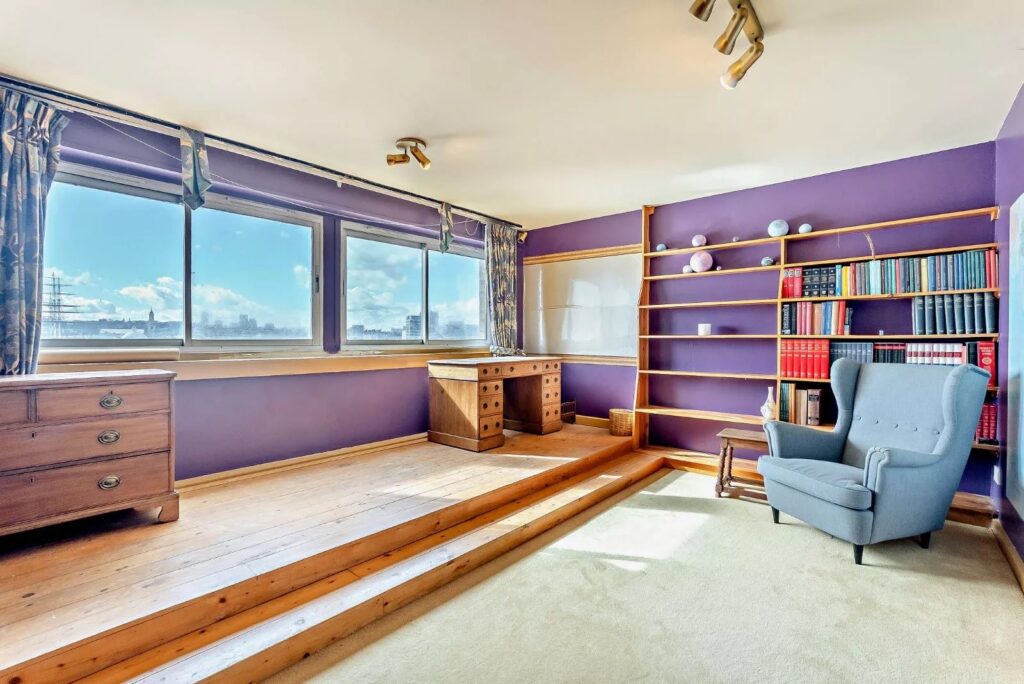
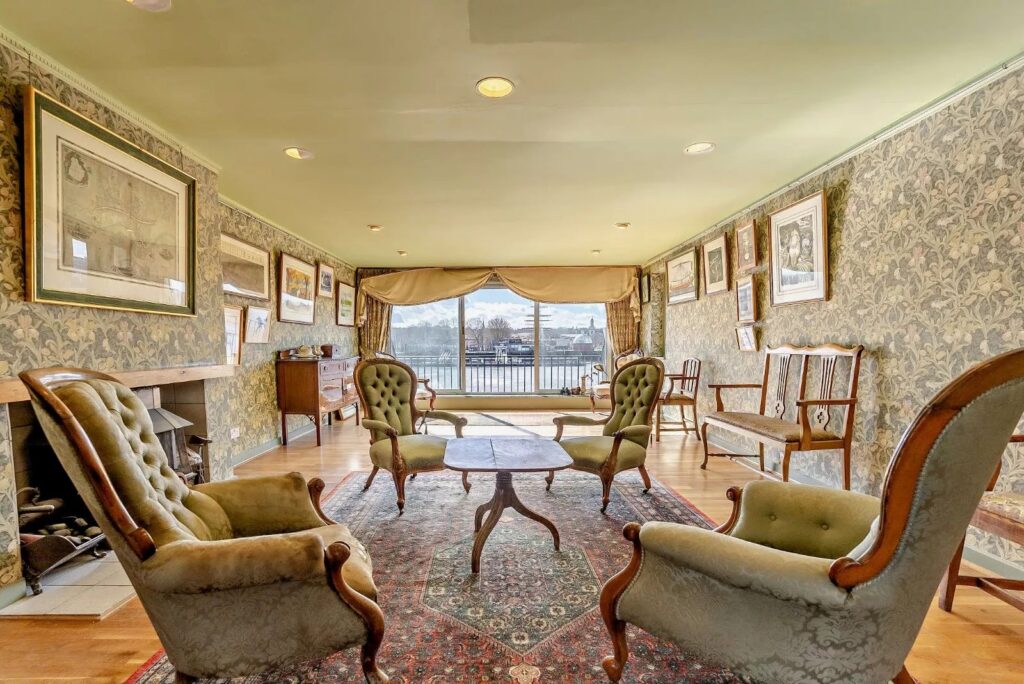
- Project Overview: Structural appraisal and preliminary technical consultation for prominent four storey residential property.
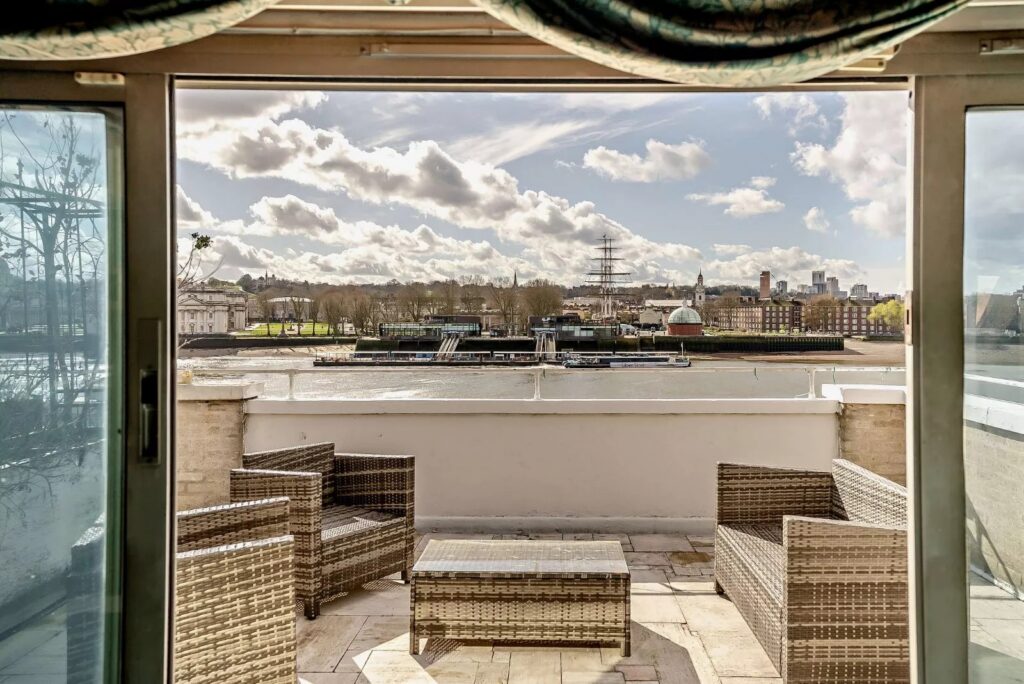
- Location setting: Tidal Thames Waterfront Riverside opposite the Cutty Sark
- Building Typology: Grade II listed post-modernist residential property designed by Stout & Litchfield, c. 1979
- Scope: Preliminary consultation and high-level structural advice provided by Pineapple Structures Ltd.
Primary Observations & Overview
- Property Condition: Inspection identified movement cracking and water ingress within the basement area, together with localized masonry cracking at upper floor levels.
- Engineering Scope: Pineapple Structures Ltd were appointed to conduct an initial visual survey, review environmental exposure factors associated with the tidal river boundary, and advise on high-level considerations for future building maintenance and ongoing monitoring.
Confidentiality Notice: Specific structural findings, defect origins, and remedial proposals remain strictly confidential. Prospective buyers or property owners seeking independent structural consultation are invited to contact Pineapple Structures Ltd directly.