
Case Study: Engineering Strategy & Feasibility for Extreme Live-Load Interventions
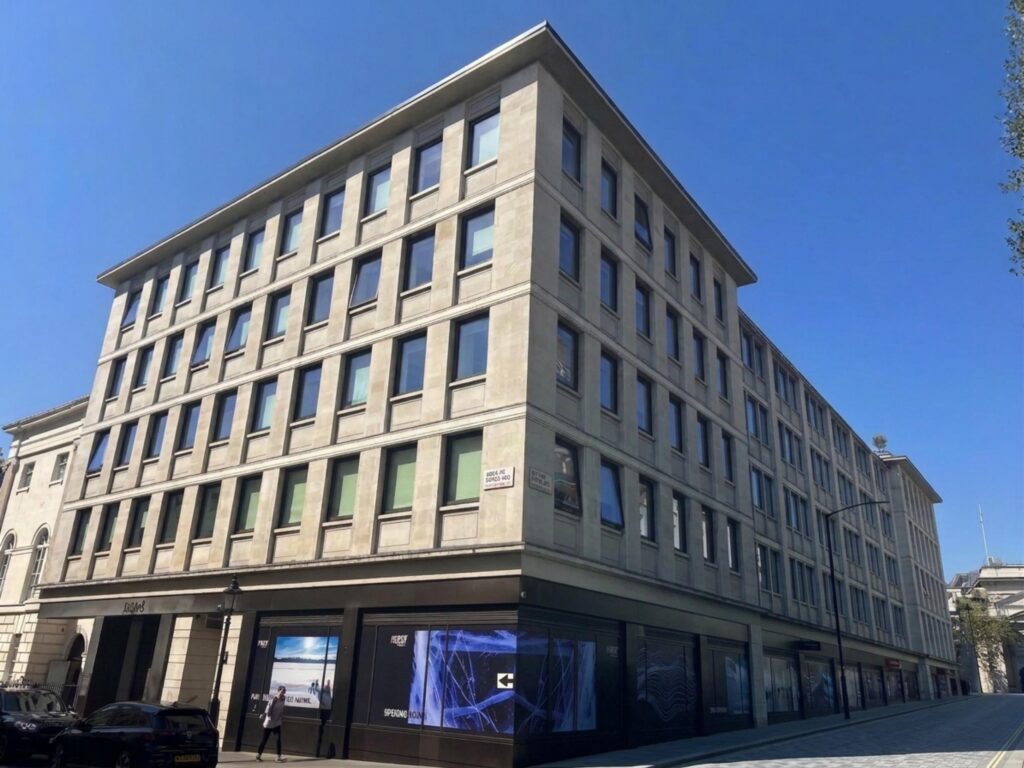


Project: High-Density Event Load Assessment & Structural Feasibility
Location: Ground Floor Unit, The Icebar, 7–8 St Martin’s Place, London WC2N 4HA
Role: Specialist Structural Engineering Consultant
Executive Summary
We were appointed to evaluate the structural feasibility of introducing an extraordinary temporary load—consisting of 50 tonnes of ice (with approximately 50% allocated to 2.2–2.4m high perimeter ice walls and the remainder to floor sculptures)—onto the ground floor slab of a 1962 reinforced concrete (RC) frame building in central London.
Navigating severe structural constraints from a prior 2018 redevelopment (which added a rooftop extension and dense blockwork party walls), our team performed a comprehensive structural appraisal. We analyzed static gravity loads, accidental wall collapse scenarios under CDM/Building Regulations, structure-borne noise, and fixing mechanics to deliver a clear, risk-managed path forward.
The Engineering Challenge
The proposal presented a complex set of structural and operational constraints:
- Severe Floor Overloading: Applying the 50-tonne ice installation alongside the standard 4 kN/m² design live load resulted in substantial overloading of the existing RC floor slabs and beams.
- Accidental Ice Wall Collapse: Under robustness requirements, it was necessary to consider the risk of collapsing 250mm thick perimeter ice walls and accidental impact scenarios.
- Zero-Disturbance Constraint & Screed Risks: The basement level directly below housed operational commercial offices. Removing the original bonded sand-cement screed was evaluated but ruled out due to high risks of structure-borne noise, vibration, M&E service disruption, and potential slab damage.
- Cumulative Frame Load: The 1962 RC frame was already carrying significant additional vertical and lateral loads from the 2018 rooftop extension and localized heavy blockwork partitions.
- Thermal & Anchor Challenges: Attaching support steelwork directly to heavily reinforced RC columns risked severing main rebar laps and required specialized thermal breaks to prevent cold-bridging into the concrete core.
Structural Optioneering & Solutions Evaluated
Our engineering team explored multiple structural pathways to resolve the loading deficits and protect the building frame:
1. Live Load Negotiation & Floor Sculpture Reduction
- Concept: Pairing a lightweight flooring assembly formed with rigid insulation and chequer plate, together with a negotiated live load reduction agreed with Westminster Council.
- Findings: Even with an agreed reduction in crowd live loading, the static capacity of the 1m RC slab strips required the total weight of the floor ice sculptures to be significantly scaled back.
2. Perimeter Wall Realignment & Debris Mitigation
- Concept: Reducing the overall thickness and linear weight of the perimeter ice walls and realigning them directly over primary structural column lines.
- Findings: Realigning the walls minimized bending moments on unreinforced slab panels and brought the accidental collapse risk within acceptable structural safety margins.
3. Independent Steel Grillage & Pre-Stressed Collars
- Concept: Installing an above-slab steel beam grillage to support the 25 tonnes of ice walls independently of the vulnerable RC floor slab.
- Findings: To avoid drilling into heavily congested column rebar zones, we proposed fixing the steel grillage using pre-stressed steel clamping collars around the RC columns. Additionally, replacing heavy blockwork party walls with lightweight stud partitions was recommended to offset dead load on the frame.
Strategic Impact & Value Delivered
By executing a rigorous, multi-variable evaluation covering accidental impact dynamics, thermal breaks, and load distribution, our team delivered essential clarity at an early project stage:
Strategic Handover: Recommended an integrated review alongside the 2018 redevelopment engineers Clancy Consulting, in order to utilize their existing 3D FEA global frame model for final sign-offs.
Risk Mitigation & Compliance: Defined clear operational parameters to ensure full compliance with Westminster Council standards and CDM regulations.
Cost & Disruption Avoidance: Advised against intrusive sub-slab screed removal, preventing severe disruption, noise complaints, and financial penalties from active commercial tenants below.
Optimized Framing Strategy: Engineered an independent steel grillage and collar connection strategy to bypass overloaded RC floor panels entirely.