
Case Study: The Bramblings E4
Project Overview
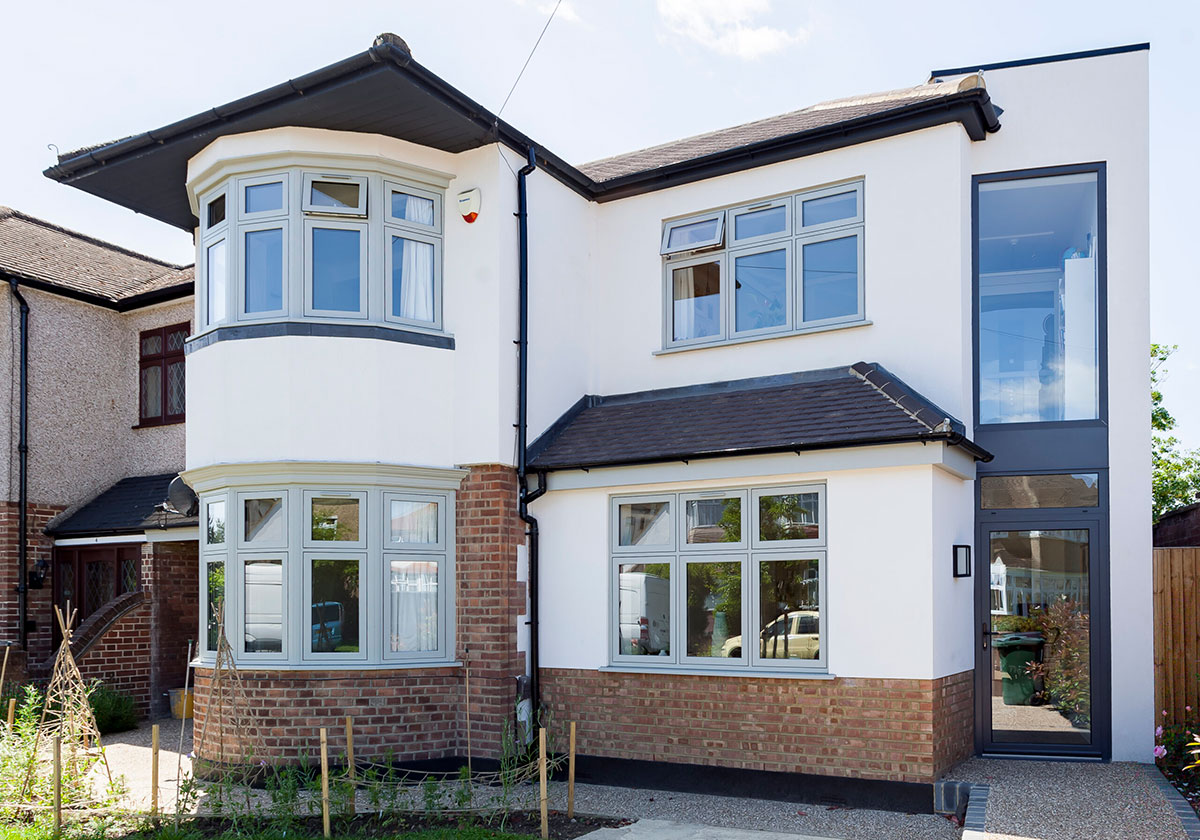
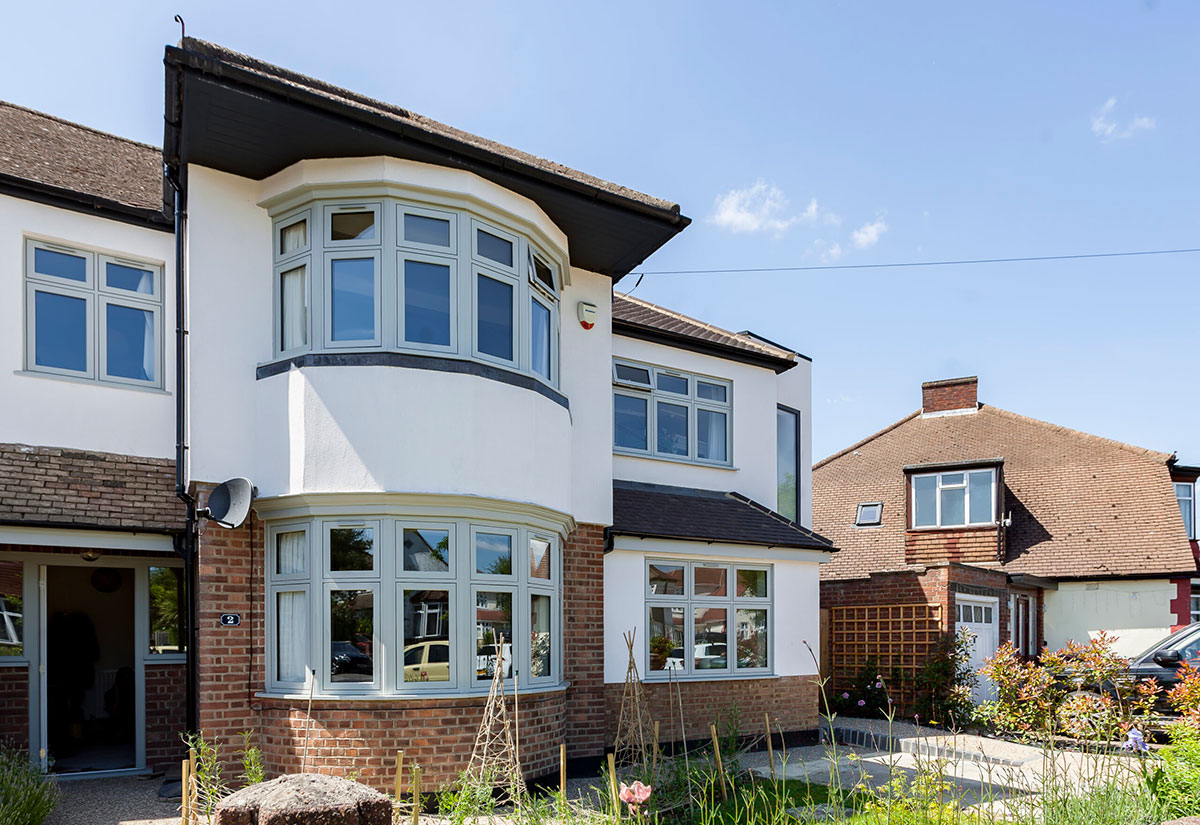
Building Description: Existing two-storey residential property with a single-storey side extension
Background & Scope
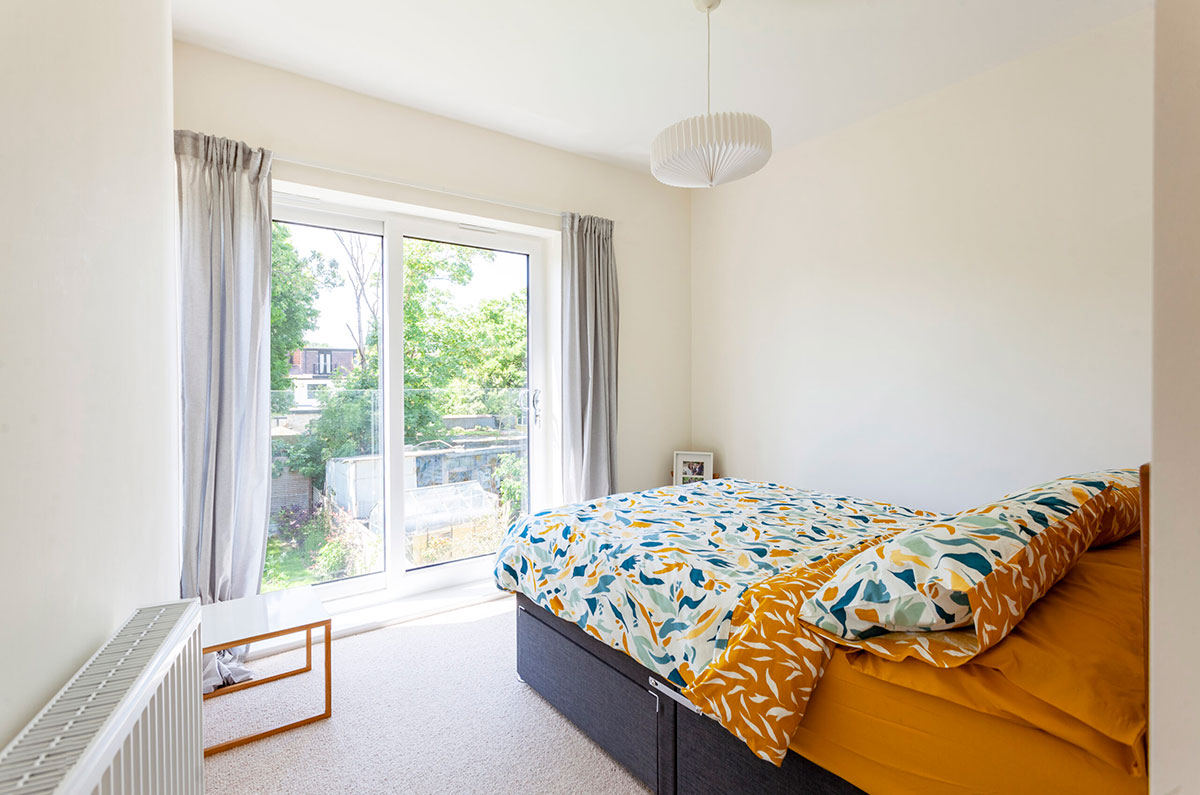
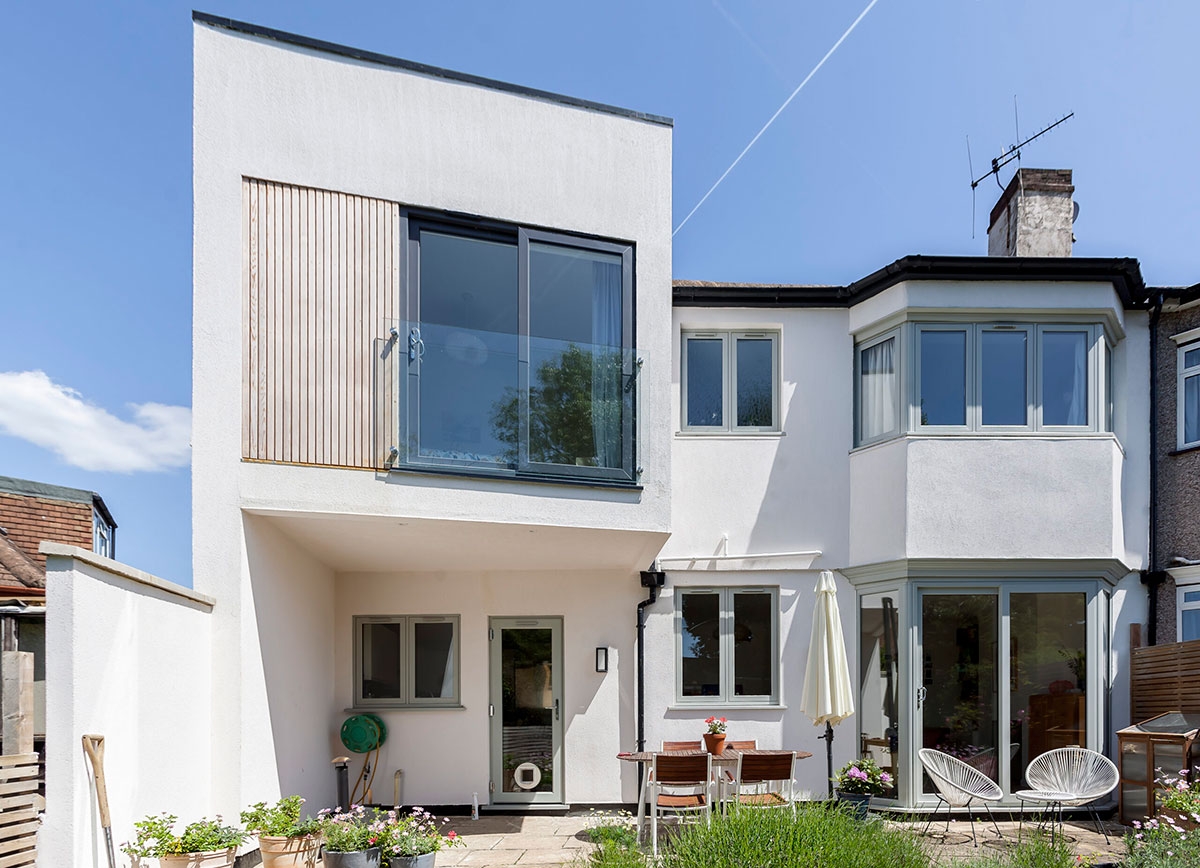
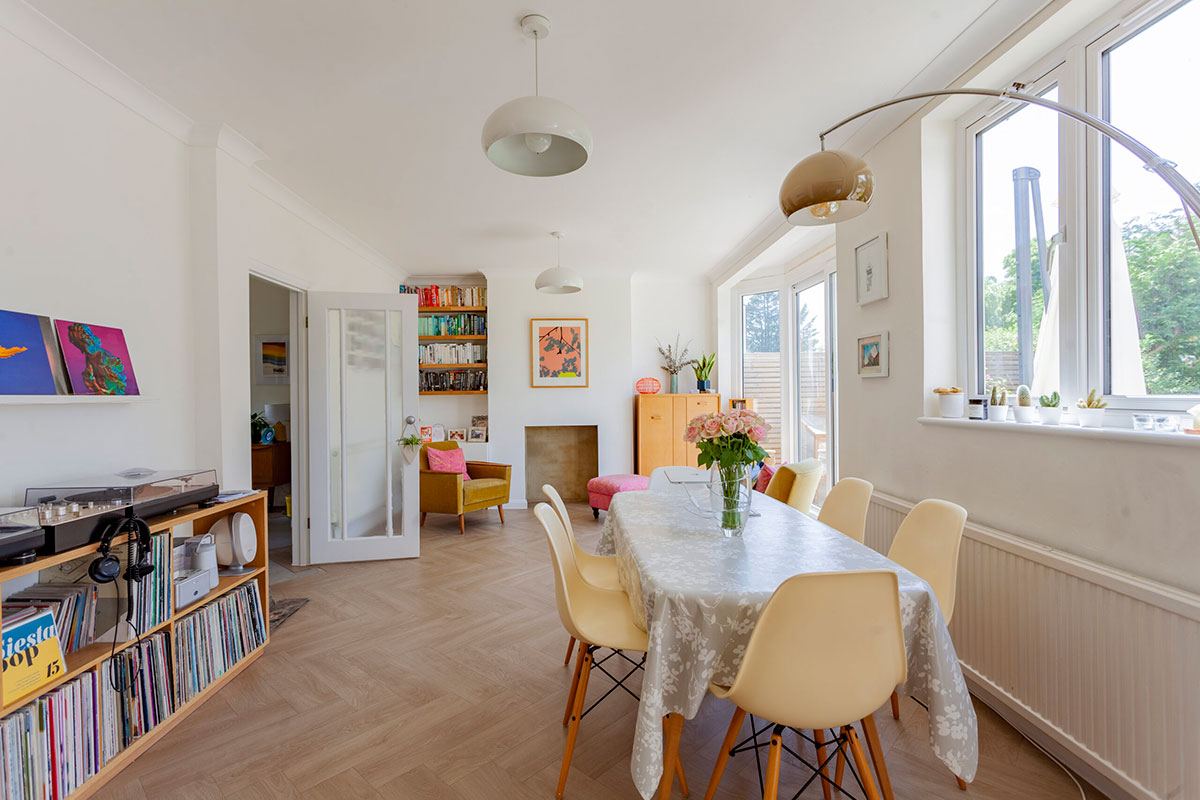
The existing residential property required additional living accommodation to both the side and rear. PSL were commissioned to complete the structural design for a new two-storey side and rear extension. Key engineering challenges involved executing structural works directly above the active, working kitchen space without disrupting its operation, as well as integrating specialist accessibility and mobility solutions within the first-floor layout.
Structural Design & Engineering Solution
- Collaborative Design: A bespoke steel-framed solution was developed and coordinated in close collaboration with the architect, client, and builder.
- Side Extension: The framing scheme enabled the successful construction of an additional storey directly above the working kitchen space.
- Rear Extension: Works at the rear incorporated a bespoke cantilevering first-floor steel frame to achieve the desired architectural layout and spatial extension.
- Accessibility & Mobility Engineering:
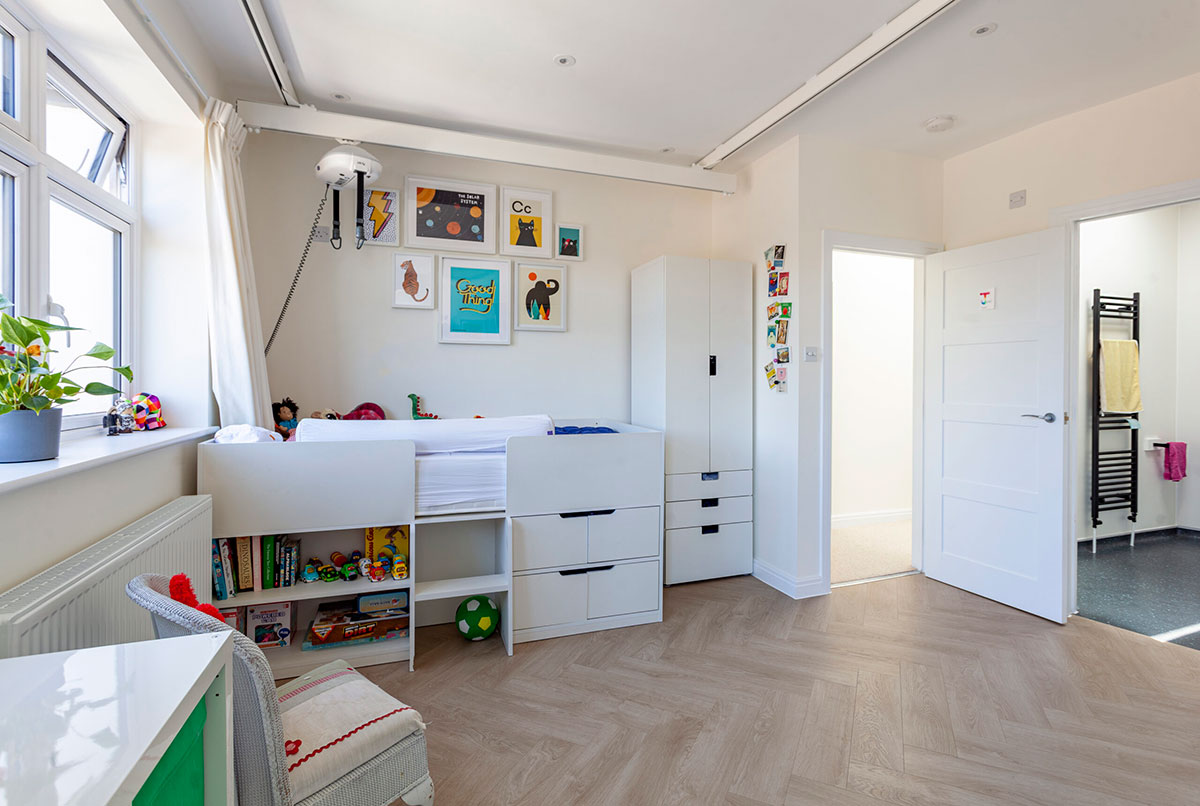
- The scope included structural provision and detailing for a proprietary track hoist system fixed to the underside of the first-floor ceiling, enabling seamless movement across the first-floor accommodation.
- The structural alterations and floor support were designed to accommodate the installation of a disability lift to facilitate easy access between levels.