
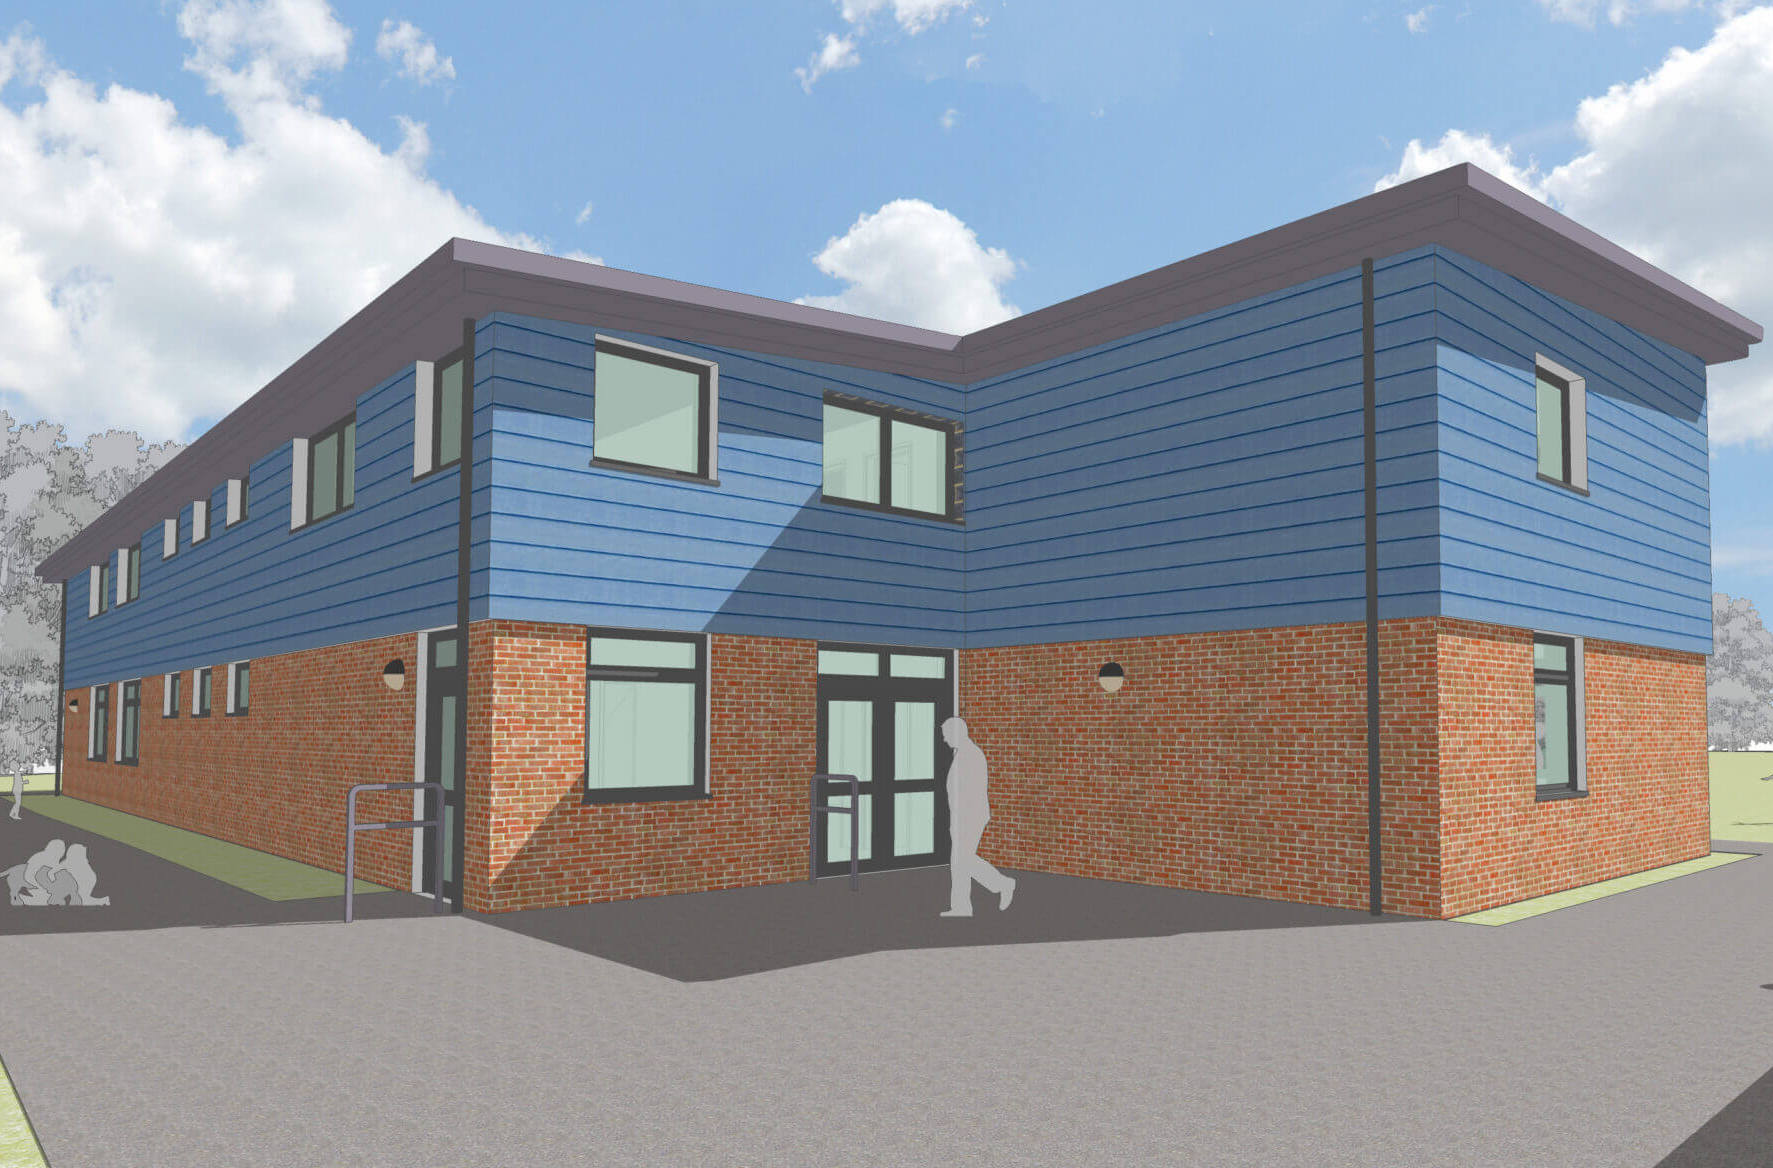
Case Study: St. Alban’s Catholic Primary School KT8


Project Overview
- Project Name: St. Alban’s Catholic Primary School
- Location: Beauchamp Road, Molesey, West Molesey, East Molesey, KT8 2PG
- Scope: Design and construction of a new-build, two-storey educational facility (pre-PSL).
Engineering Summary
Pineapple Structures provided comprehensive structural engineering services for the construction of St. Alban’s Catholic Primary School. The project comprised a modern two-storey educational building designed to integrate seamlessly with the existing school site while delivering a robust, highly durable learning environment tailored to contemporary educational standards.
Structural Design & Key Elements
- Superstructure: The building features a robust two-storey load-bearing masonry superstructure, providing an economical and structurally efficient form well-suited to low-rise educational architecture.
- Floor Construction:
- Ground floor constructed as a ground-bearing in-situ concrete slab.
- First floor utilizing precast concrete floor units, offering rapid installation, excellent acoustic separation between levels, and immediate working platforms during construction.
- Roof Structure: Designed with a diaphragm roof configuration to effectively distribute lateral wind loads and provide reliable overall structural stability.
- Substructure & Foundations: Supported on mass concrete strip foundations, engineered following thorough site assessment to provide a secure and economical load transfer to the underlying strata.
Regulatory Compliance & Robustness
To satisfy the stringent safety and operational requirements mandated for public educational facilities, the structural framework was explicitly designed as a Class 2B structure over two storeys. This classification ensures compliance with the progressive collapse requirements set out in Part A3 of the Building Regulations, safeguarding the building against disproportionate collapse in the event of an accidental localized incident or damage.