

Case Study: Lowndes Mews, London SW1X
Project Overview
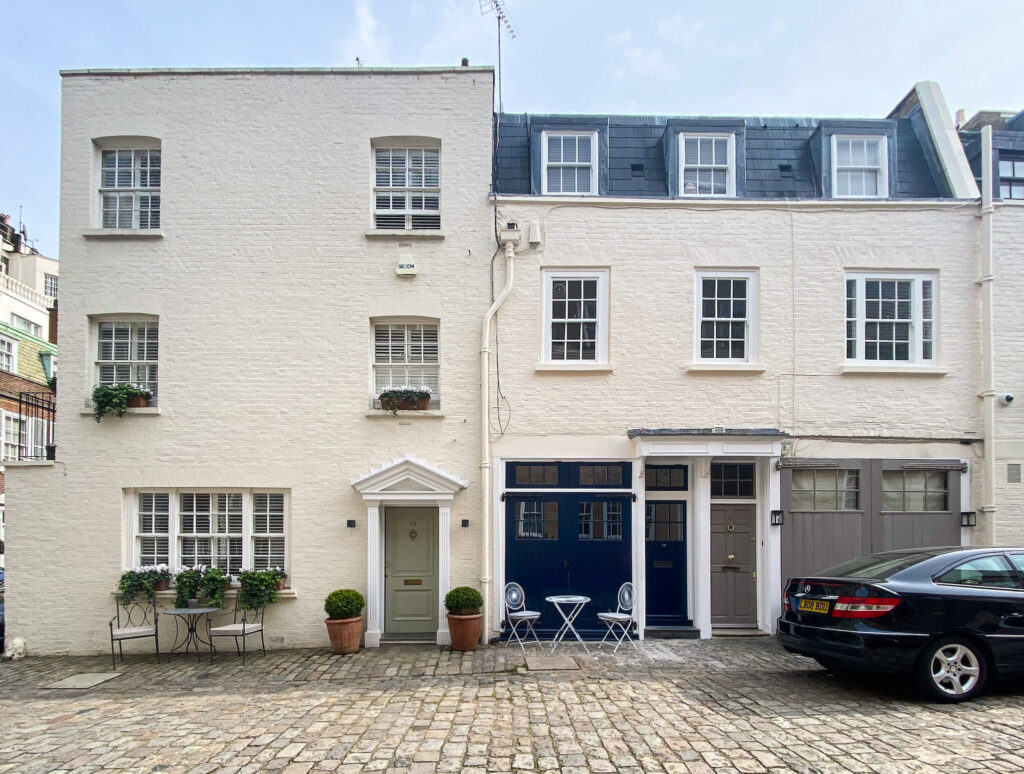
- Location: Lowndes Mews, London SW1X 8BZ, Belgravia Conservation Area, City of Westminster
- Estate: Grosvenor Estate
- Property Type: High-specification Mews property
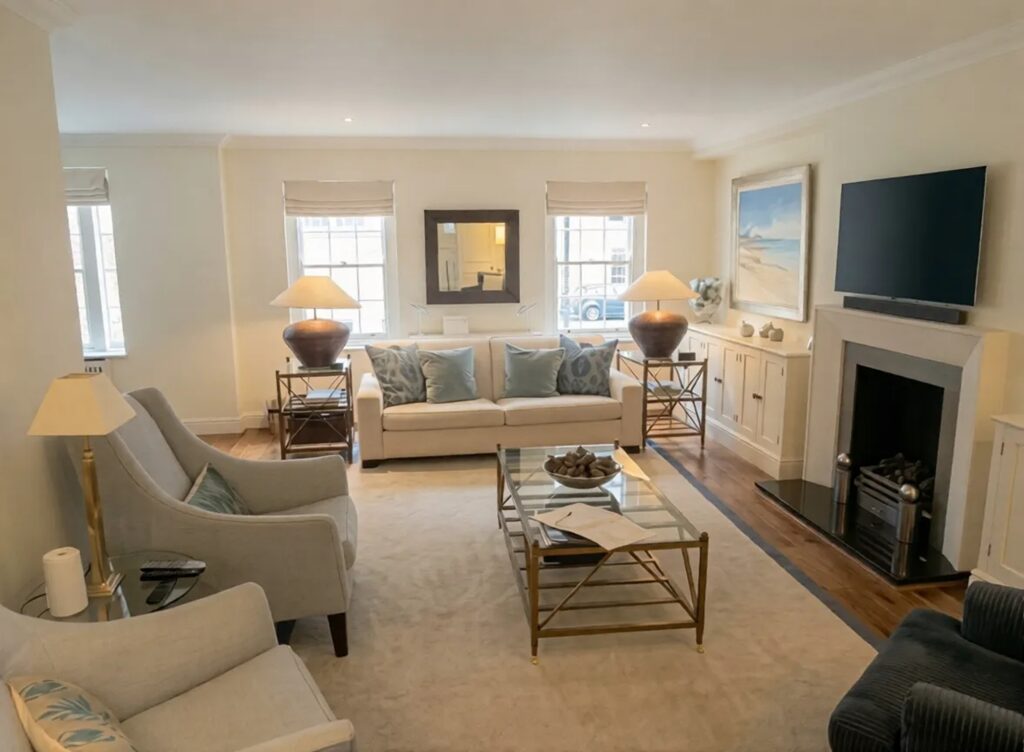
- Client Objective: Modernisation and reconfiguration of the ground floor to create an open-plan living space.
Engineering Challenges & Scope of Work
PSL Engineers were commissioned to undertake the structural design and calculations necessary to facilitate a comprehensive ground floor reconfiguration. The project involved significant structural interventions within a historically sensitive context.
Our scope of work included:
- Structural Design & Calculations: Developing a detailed structural scheme for the removal and modification of internal load-bearing walls at ground level to create the desired open-plan layout.
- Steelwork Specification: Designing and specifying steel beams and structural steelwork to support the floors above, ensuring the structural integrity of the entire building envelope.
- Grosvenor Estate Approval: Producing a comprehensive engineering pack, including all drawings, calculations, and a detailed method statement, sufficient for submission to, and approval by, the Grosvenor Estate.
- Conservation Compliance: Ensuring all designs were compliant with the requirements of the Belgravia Conservation Area and Westminster City Council, respecting the historic fabric of the mews property.
Results
The project was successfully completed, achieving the client’s vision for a contemporary ground floor living area. Our engineers worked closely with the project architects and contractors to ensure the complex structural alterations were executed safely and efficiently, while adhering to the stringent conservation and estate requirements.
This project demonstrates PSL’s expertise in delivering high-end residential structural solutions within London’s most challenging conservation and estate environments.