

Case Study: Building Structural Inspection & Rooftop Plant Support Appraisal


Project: Building Structural Inspection & Rooftop Mechanical Plant Replacement
Building: Grade II Listed Multi-Storey Building, London
Role: Structural Engineer / Lead Consultant
Project Background
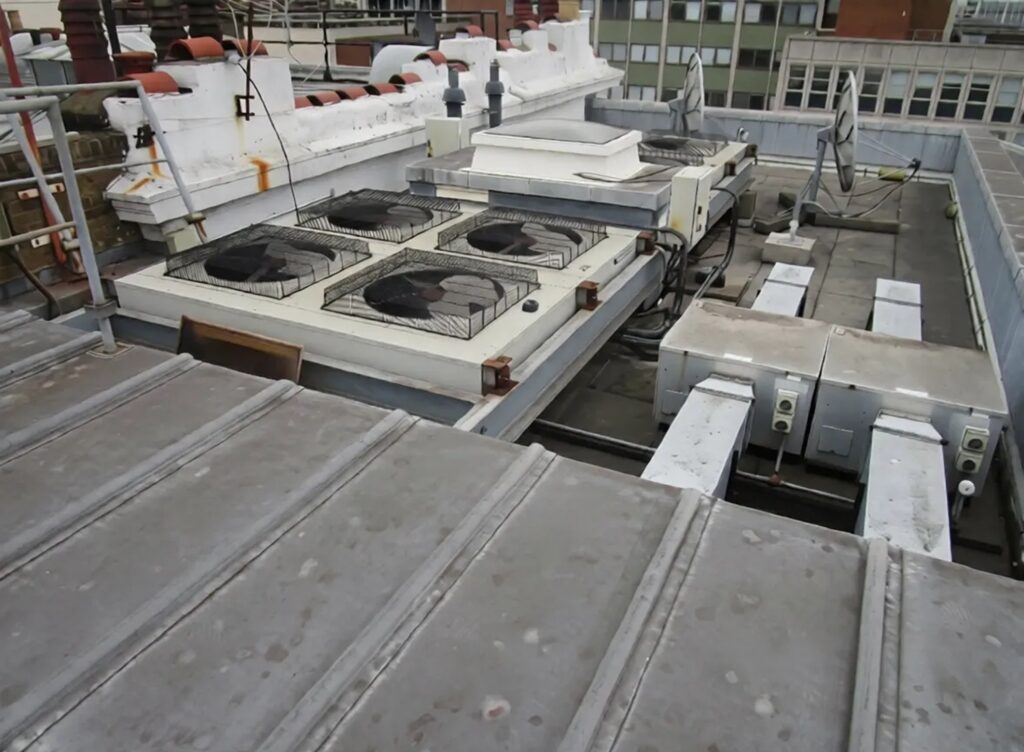
The building previously underwent major structural alterations in the mid-1990s. In 2016, a structural inspection and engineering appraisal were undertaken for the Grade II listed property to assess its overall structural condition and diagnose the presence of cracking observed in specific areas. Subsequent engineering appraisals focused on the proposed replacement of rooftop mechanical plant equipment, evaluating the existing steel grillage support frame, tracing load paths down through lower storeys, and delivering tailored support options to satisfy updated mechanical requirements and planning sightline restrictions.
Structural Challenges, Findings & Engineering Commentary
- Frame Condition & Alignment: The existing steel support grillage for the rooftop plant was found to be in good physical condition. On-site checks confirmed that primary support locations aligned directly with structural plant room walls on the floors below, ensuring direct vertical load transfer down through the main building envelope.
- Capacity & Strengthening Assessment: Visual inspections and initial appraisals indicated that the existing roof steelwork provided substantial capacity. While structural verification of steel sizing remained subject to final equipment specifications, the frame was assessed as well-positioned to support proposed loads without immediate structural strengthening.
- Low-Profile Steelwork & Planning Compliance: To satisfy strict planning height restrictions and prevent plant equipment from being visible from street level, hanging new steel support members from the underside of the existing grillage was identified as a structurally viable low-profile solution, subject to detailed headroom clearance and connection design.