
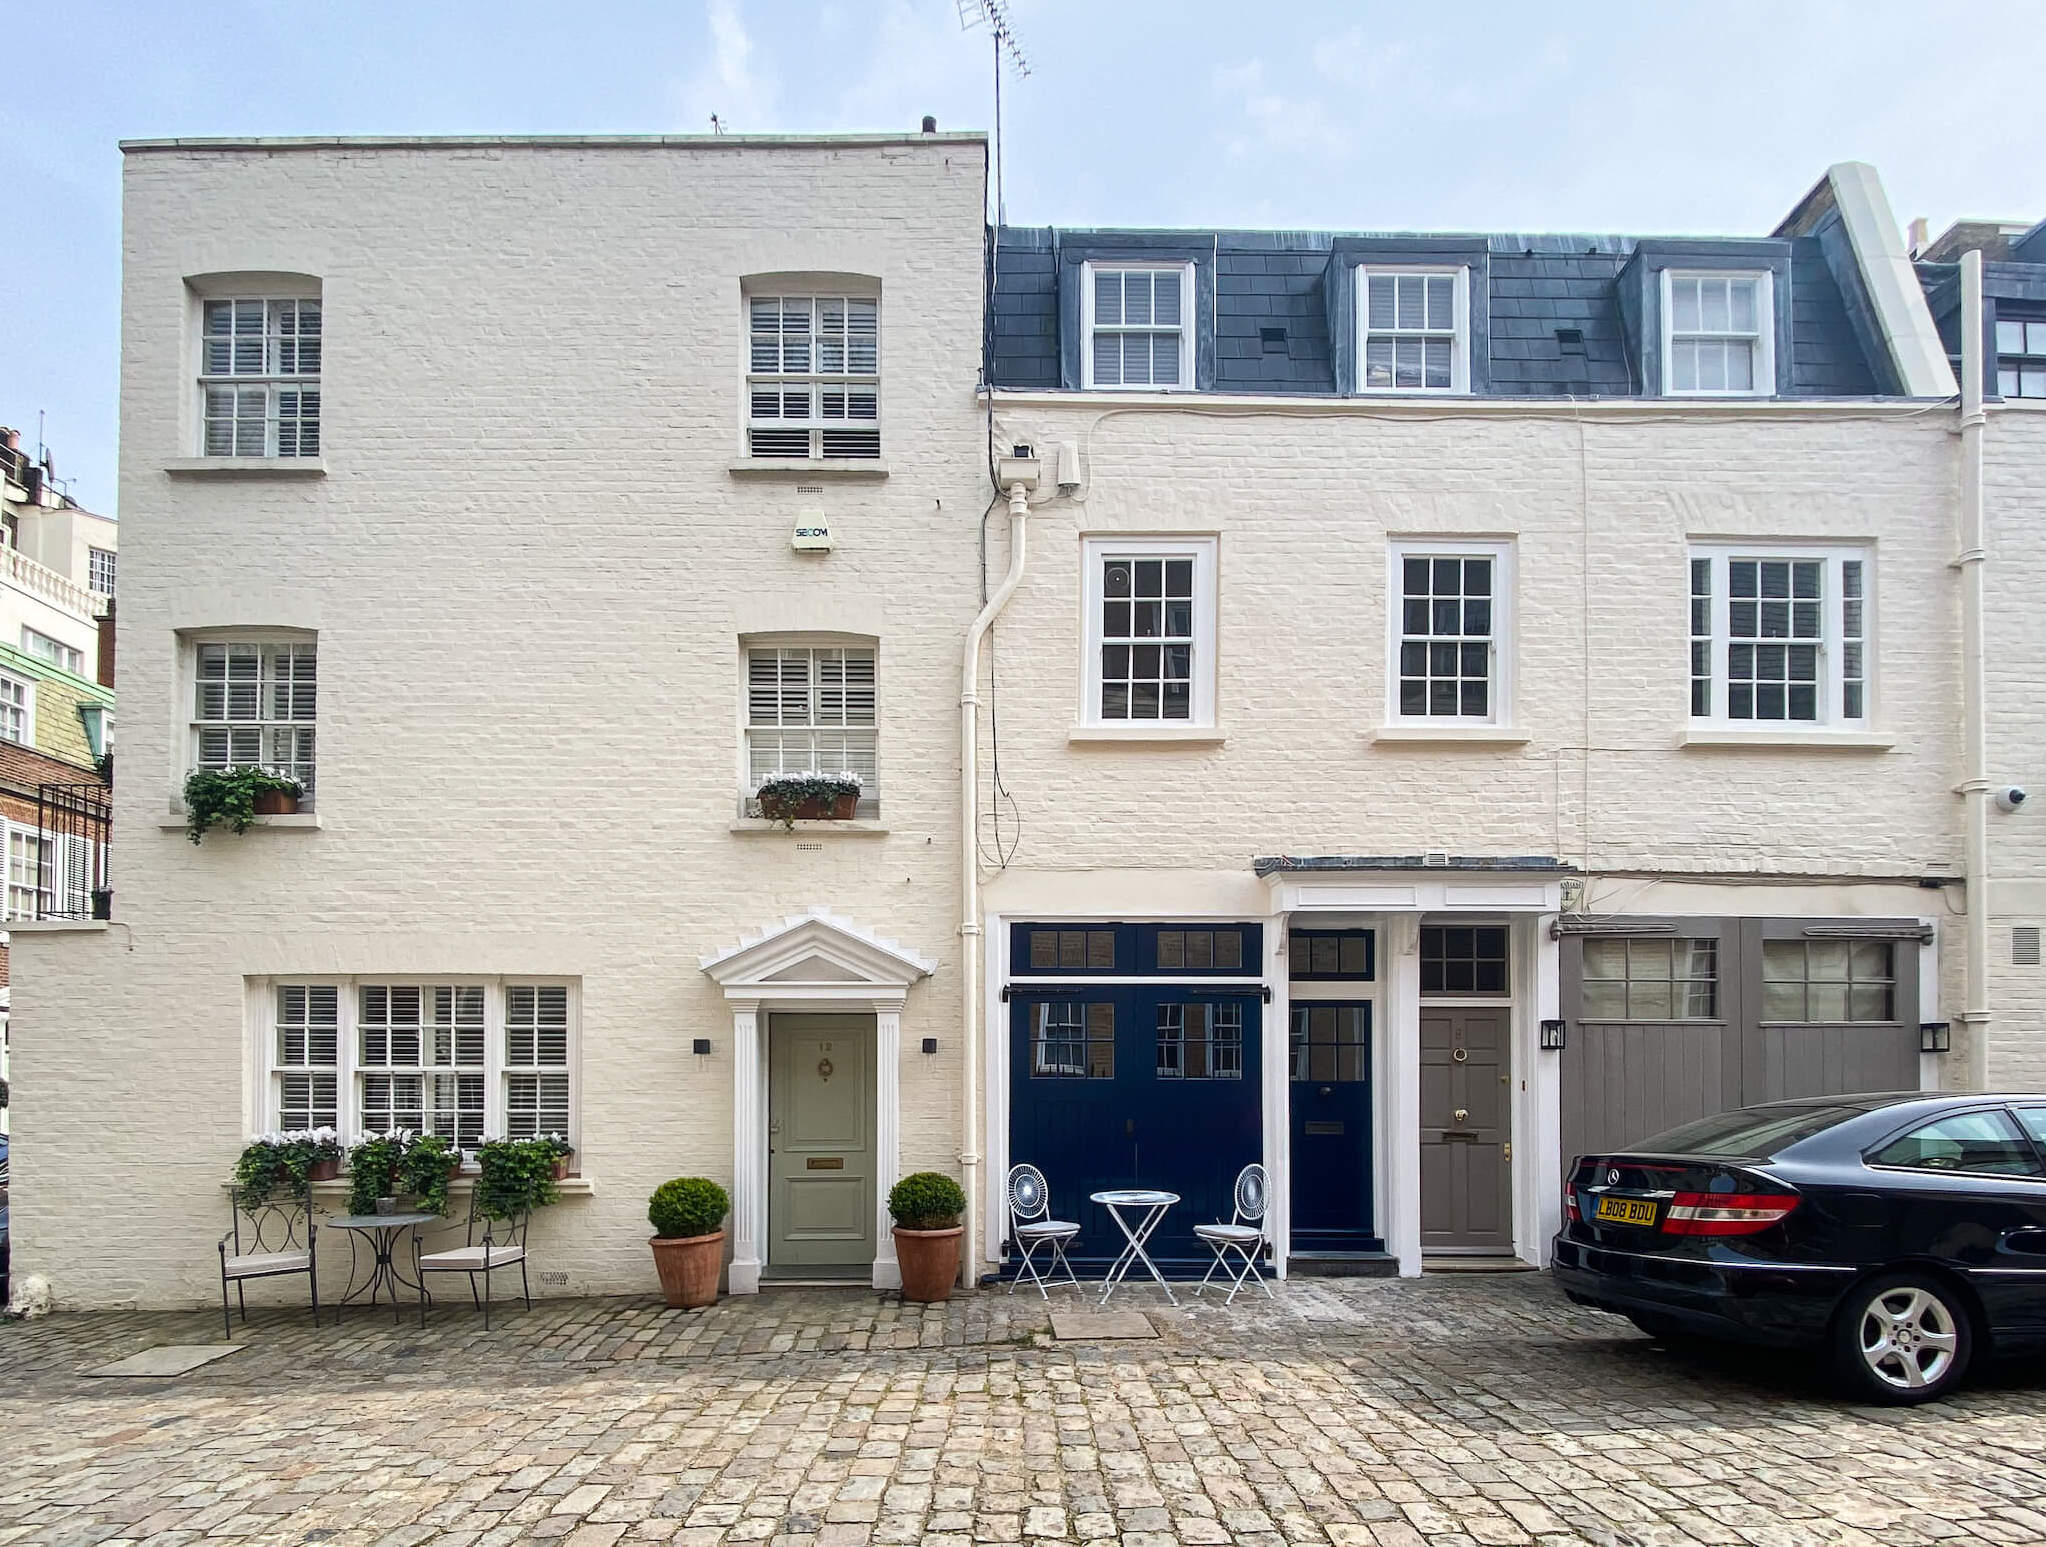
Case Study: Structural Engineering Services for Central London Mews Properties
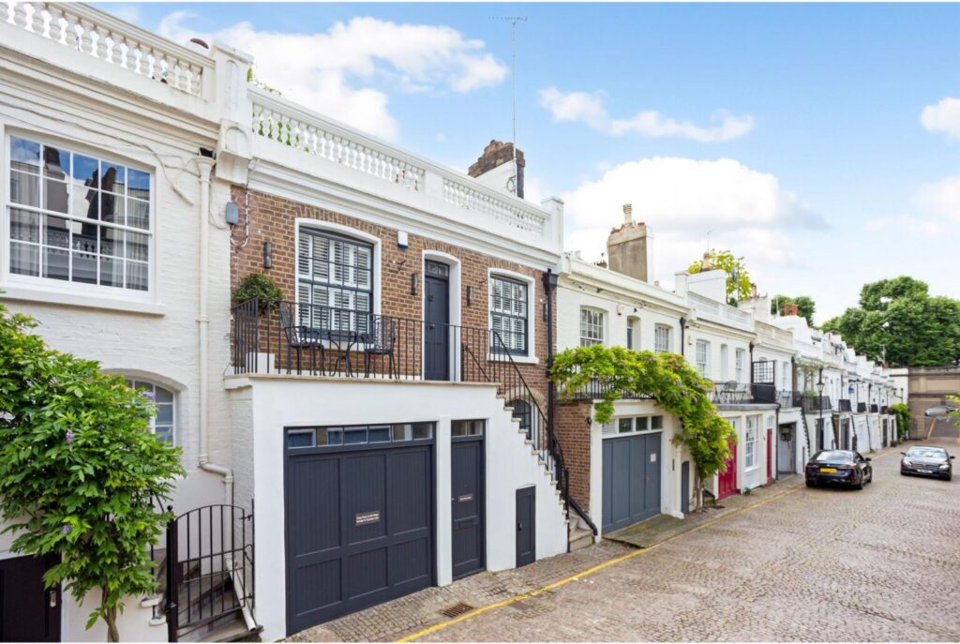
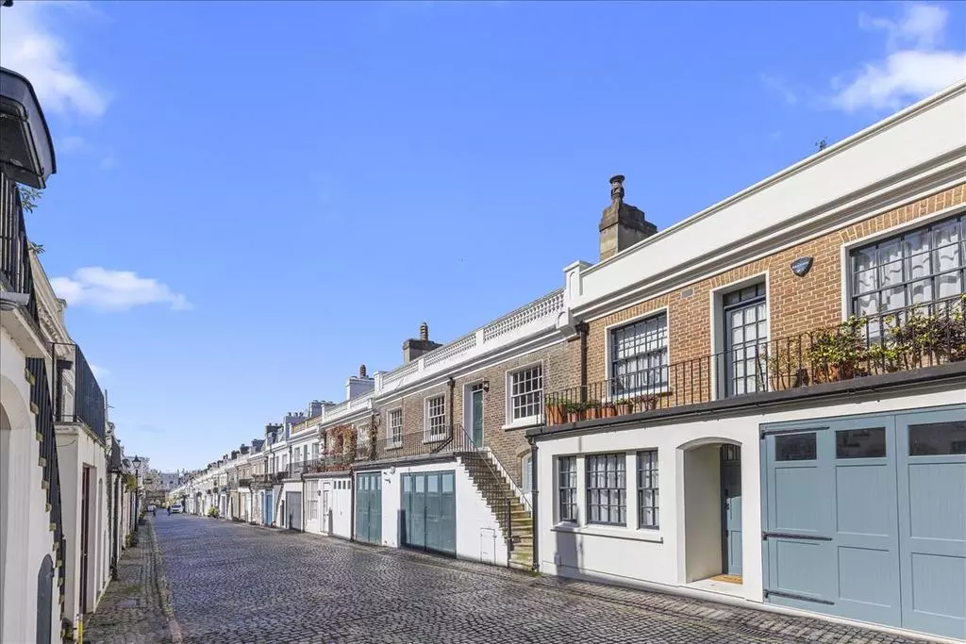
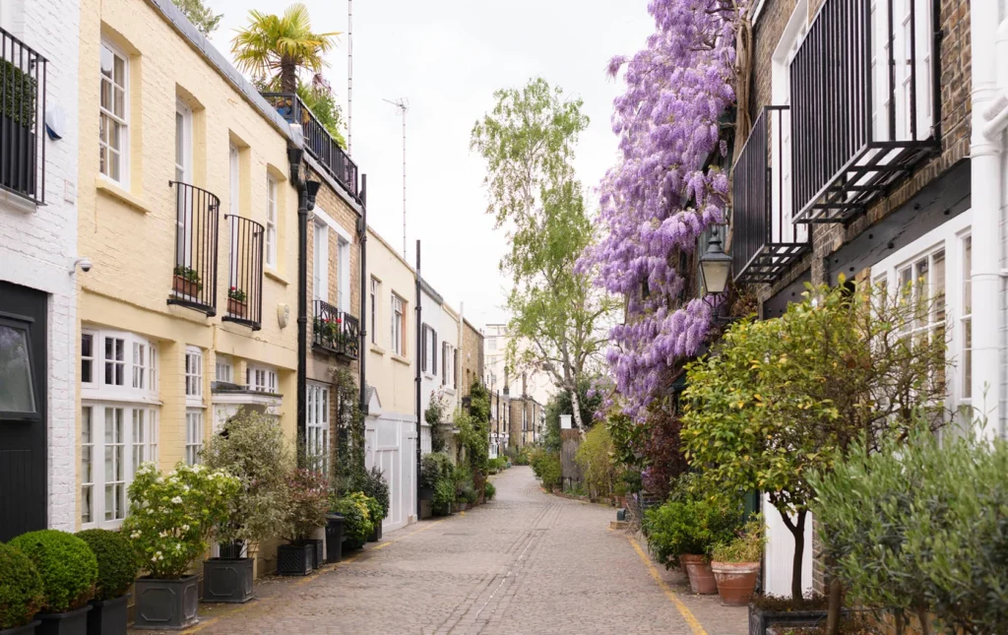
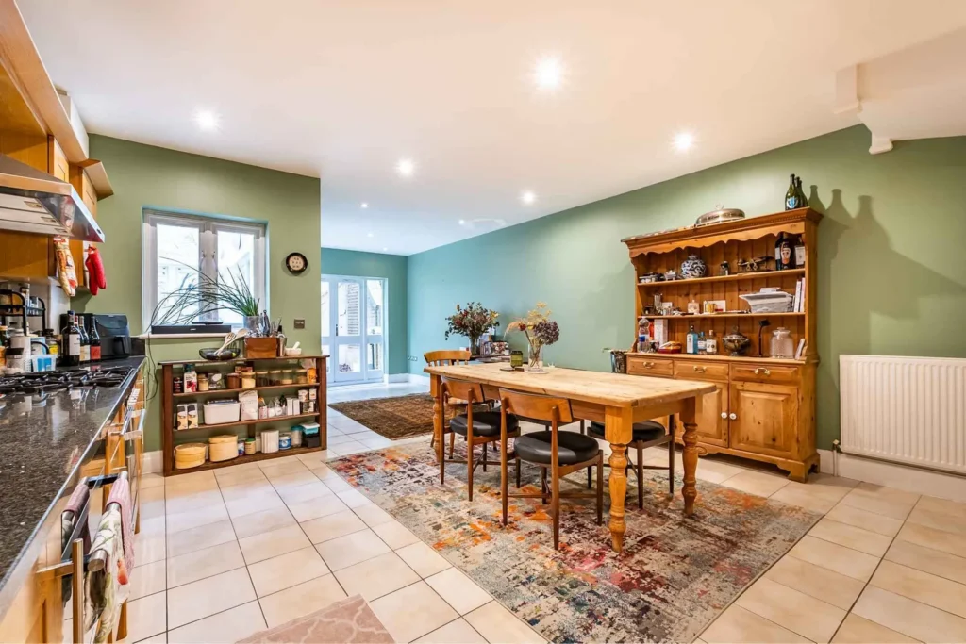
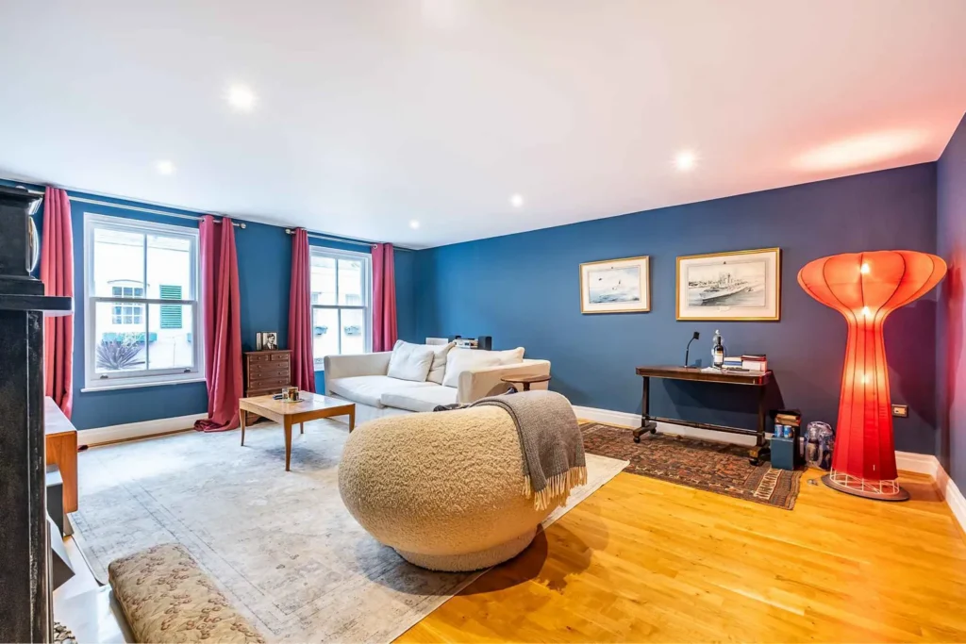
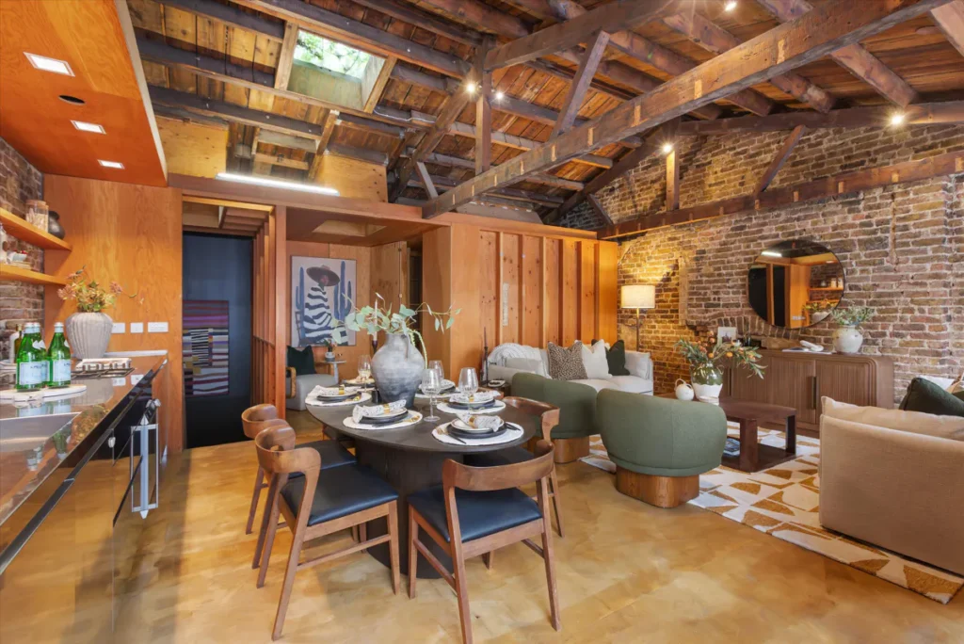
Central London mews properties are predominantly historic, Grade II listed period buildings rich in architectural character and delicate historic fabric, which we deeply enjoy preserving and working with. Beyond their heritage charm, these properties present unique structural challenges—tight footprints, party wall constraints, sensitive local conservation areas, and strict oversight from historic estates. Understanding how conservation area policies shape structural interventions allows us to deliver specialized structural engineering solutions designed to maximize space while respecting historic fabric and navigating complex approval processes seamlessly.
Structural Design & Spatial Optimisation
- Open-Plan Living & Wall Removals: Full structural analysis and steel box frame design to safely remove internal load-bearing brick masonry or timber stud walls, creating open, light-filled spaces.
- Mansard & Roof Extensions: Structural design for high-end loft conversions, mansard extensions, and new roof terraces, taking into account load paths, timber joist reinforcement, and historic masonry capacities.
- Subterranean Development & Basements: Structural engineering support for mews basement conversions, including guidance on temporary works requirements, underpinning, the impact of ground conditions, and suggested sequences of works.
- Feature Staircases: Structural detailing for floating, helical, or exposed steel staircases to optimize architectural requirements together with vertical circulation within compact spaces.
Estate & Landlord Approvals
Navigating the strict technical requirements of major London estates requires specialized expertise. We prepare robust engineering submission packages designed to satisfy third-party checking engineers promptly:
- Estate Submissions: We are able to complete technical packages including structural calculation reports, loads analysis, movement monitoring strategies, and structural drawings for consents across various estates, including Grosvenor, Cadogan, Eyre, and Portman.
- Licence to Alter Technical Packages: Supporting leaseholders and freeholders with complete structural sign-offs, load calculations, and impact assessments to secure landlord approval.
- Peer Reviews & Landlord Checking Engineer Services: Acting on behalf of landlords or major estates to review external structural proposals for proposed tenant modifications.
Statutory Compliance & Survey Reports
- Basement Impact Assessments: Assisting clients and lead consultants with the structural engineering inputs for basement planning submissions, providing structural scheme options, retaining wall proposals, method statements, and coordination with geotechnical specialists as required by local authorities such as RBKC, Westminster, and Camden.
- Building Regulations Submissions: Detailed structural calculation packs and structural drawings for Building Control sign-off.
- Party Wall Technical Support: Working alongside Party Wall Surveyors to provide structural advice, schedules of condition, and structural calculations to secure Party Wall Awards.
- Pre-Purchase Structural Surveys: Specialist assessments of historic masonry, floor movement, settlement, and timber decay tailored for prospective buyers of mews properties.