
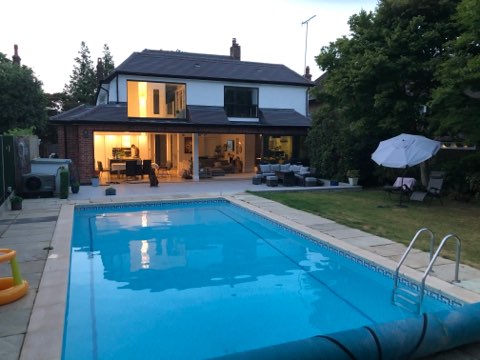
Case Study: Meadway N14


Project Overview
- Building Description: Two-storey five-bedroom detached residential property
- Project Type: Extensive remodelling, structural enlargement, and internal reconfiguration
Background & Scope
The project involved the comprehensive transformation of an established residential building to meet modern standards of spatial flow and architectural design. The scope required a substantial structural enlargement of the existing footprint alongside a complete overhaul of internal layouts to create light-filled, open-plan living areas.
Structural Design & Execution
The primary structural challenge centered on supporting the major rear extension while maintaining stability across the existing superstructure. Engineering interventions included the design and construction of a robust rear two-storey steel sway frame. This frame was engineered to manage lateral stability and support the expanded upper floor loads, bearing securely onto new mass concrete pad foundations.
To enhance the interior environment, a bespoke feature lightwell was incorporated into the rear extension design, allowing natural daylight to penetrate deep into the newly configured interior spaces.
Reconfiguration & Outcome
The project also entailed the complex reconfiguration of internal layouts across both levels, requiring carefully coordinated structural alterations to remove internal load-bearing walls and create seamless room transitions. The successful integration of modern structural steelwork with the existing fabric delivered an enlarged, high-performance home that marries contemporary architectural vision with rigorous engineering standards.