
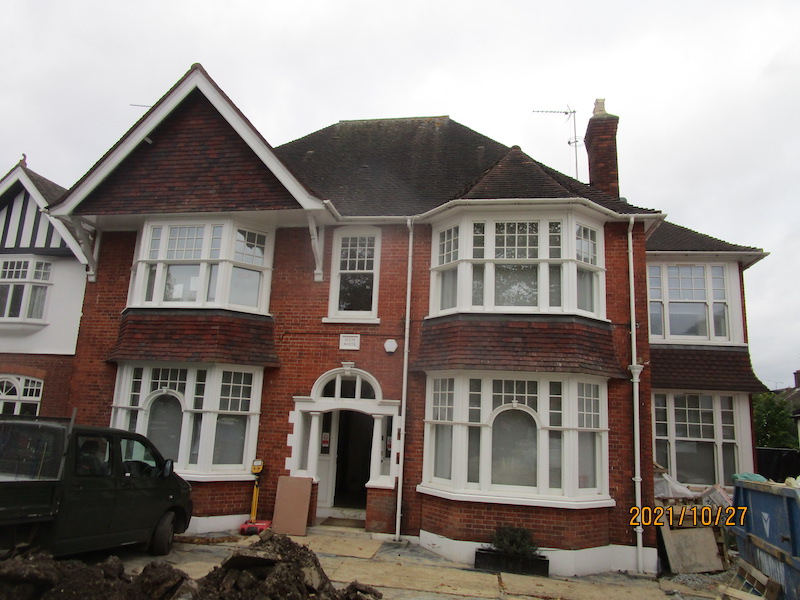
Case Study: Temporary Works Design at Buckhurst Hill IG9
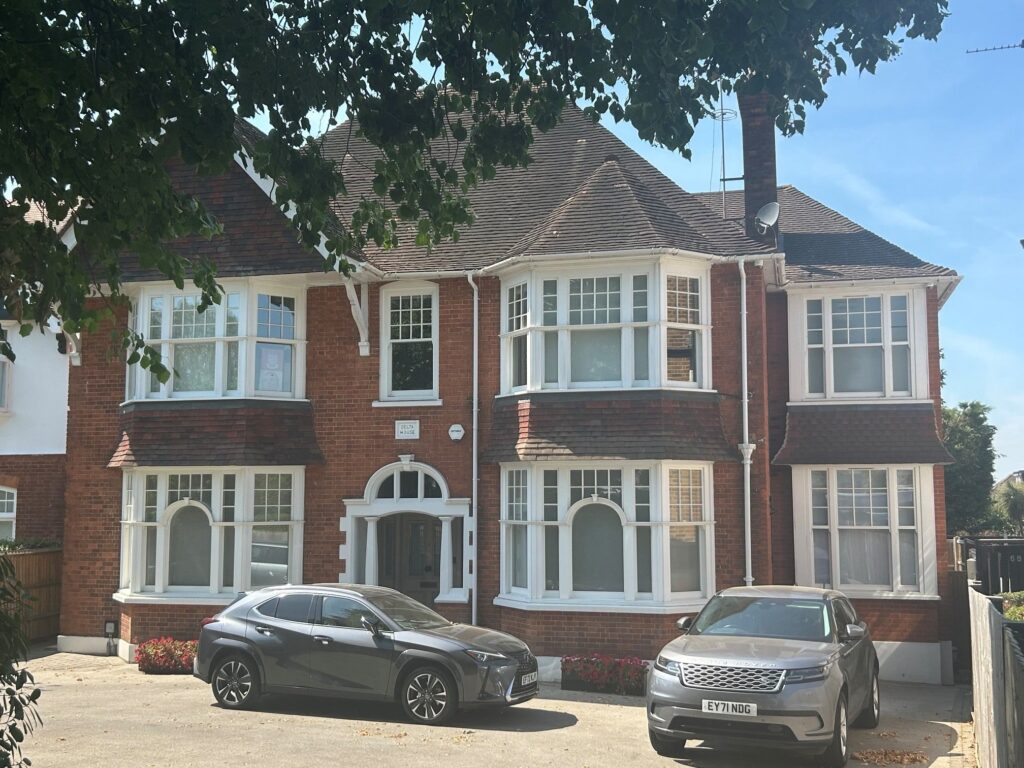
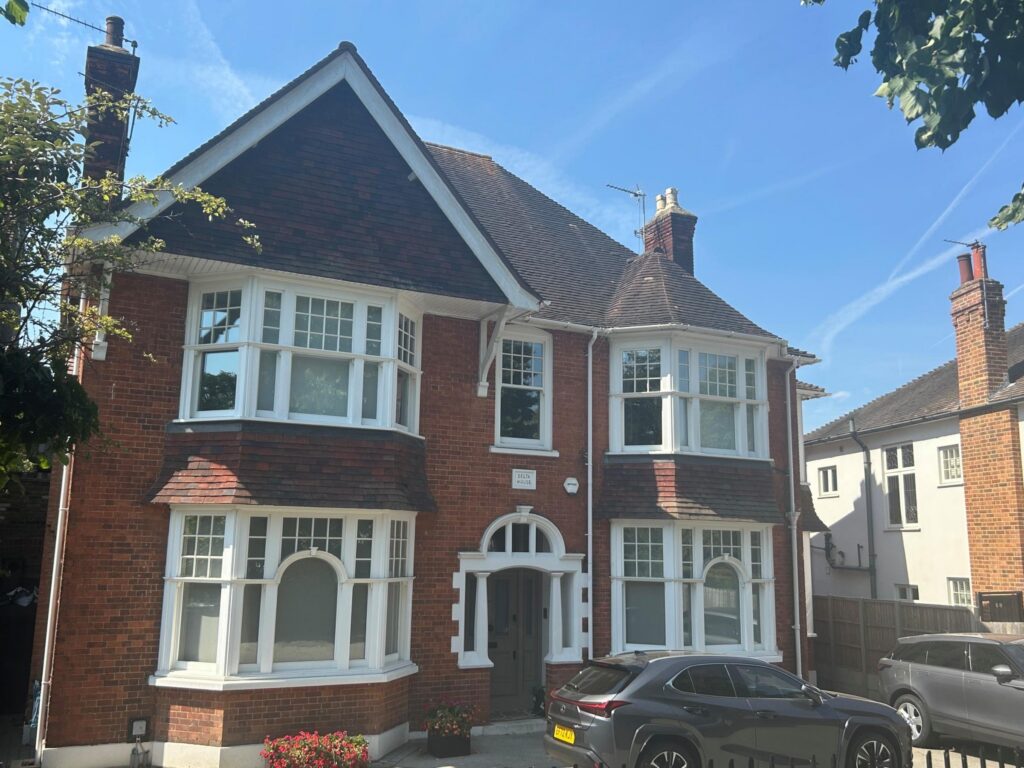
Project Overview
- Location: High Road, Buckhurst Hill IG9
- Property Type: Traditional residential property
- Project Scope: Two-storey rear extension, including ground floor and first floor construction
The Challenge
PSL was commissioned at short notice to provide a comprehensive temporary works design for a two-storey rear extension on this residential property.
Following an initial site inspection, the engineering team identified a significant structural constraint: the proposed conventional acrow propping would be entirely insufficient to safely support the loads due to the property’s large storey heights.
The Engineering Solution
To overcome the limitations of standard temporary supports, PSL Engineers acted swiftly to formulate an alternative strategy. They designed a robust, bespoke propping system spanning across two storeys. This custom solution was engineered specifically to handle the elevated loads and extended vertical spans required by the site geometry.
Results and Impact
- Uncompromised Safety: The bespoke two-storey support structure provided a high level of safety and stability during heavy structural modifications.
- Project Continuity: The innovative design enabled the contractor to safely proceed with and execute the ground floor and first floor extension works without unexpected delays.
- Rapid Response: Despite being brought on at short notice, PSL’s prompt assessment and alternative design kept the project moving forward efficiently.