
Case Study: Broad Walk N21



Project Overview
- Location: Broad Walk, Winchmore Hill N21
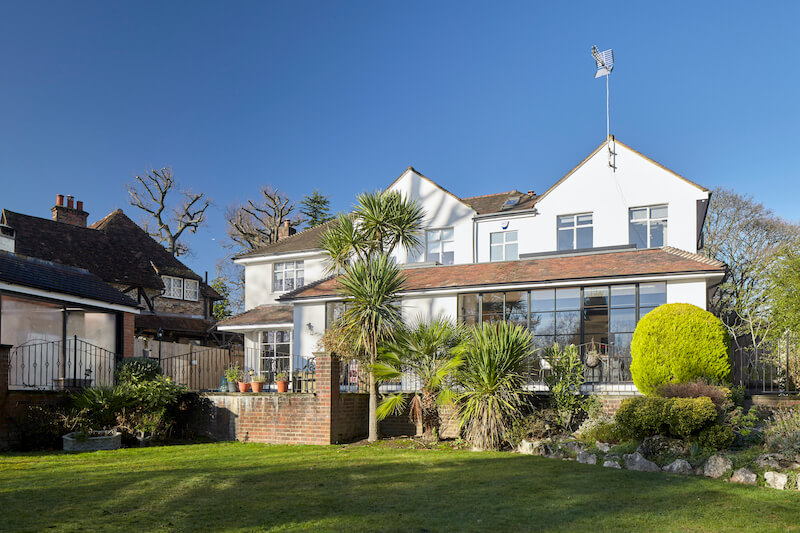
- Building Description: Detached six bedroom residential property featuring traditional masonry construction, pitched tiled roofing, and characteristic bay windows
Background & Scope
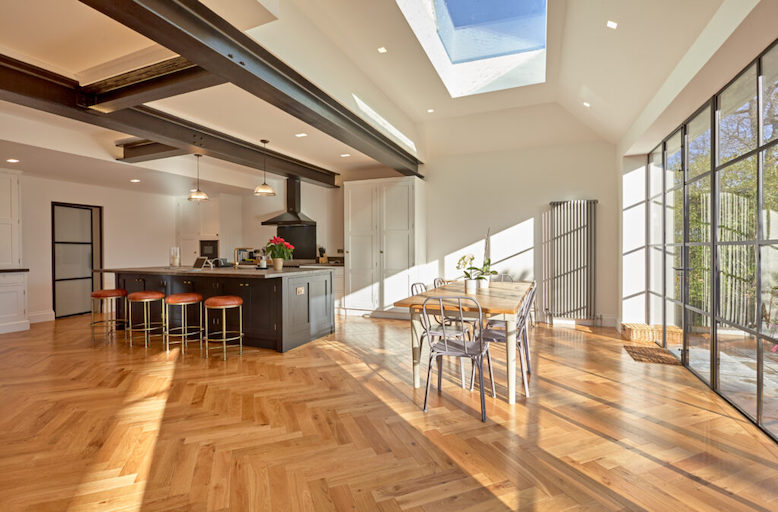
The project comprised structural engineering services for a single storey rear extension and a comprehensive internal reconfiguration of an existing six bedroom residential property. To ensure rigorous preparation ahead of the main construction phase, comprehensive initial investigations were commissioned to thoroughly evaluate the existing building structure before any physical works commenced on site.
Findings & Observations
Early investigative works identified crucial load-bearing pathways, foundational interfaces, and structural conditions inherent in the existing dwelling. By carefully establishing the precise layout and framing of the original structure prior to the main contract, the engineering team eliminated latent uncertainties associated with older residential building fabrics.
Root Cause Analysis & Recommendations
Undertaking exploratory work at the preliminary stage ensured that structural constraints were fully understood and accounted for before finalizing the build. This proactive methodology enabled the structural design to be fully coordinated with the architect and client from the outset. Resolving these technical requirements early allowed construction risks to be minimized and enabled the project budget to be accurately fixed prior to construction.