
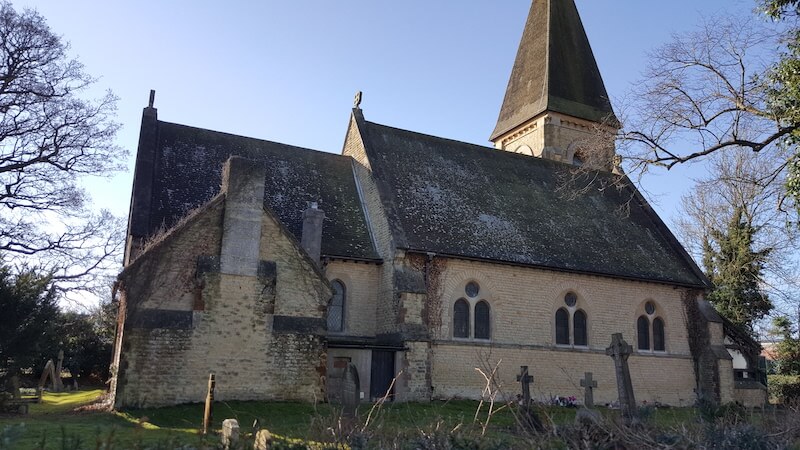
Case Study: St. Michael & All Angels Church Crawley RH11


Project Title: Structural Engineering Services for New Extension at St. Michael & All Angels Church
Location: 10 Church Road, Lowfield Heath, Crawley RH11 0PQ
Client: Seventh Day Adventist Church
Architect: JAIA Architects
Overview & Heritage Context
St. Michael’s & All Angels Church is a Grade II listed historic place of worship situated at 10 Church Road, Lowfield Heath, Crawley. Originally designed in 1867 by the eminent Gothic Revival architect William Burges, the church was built to serve the surrounding rural community. Following the expansion of Gatwick Airport directly to its north, the surrounding village was cleared, leaving St. Michael’s as the sole remaining historical structure standing on the airport’s southern boundary.
PSL Engineers were appointed by the Seventh Day Adventist Church, working in close collaboration with JAIA Architects, to deliver a high-quality, sensitive modern extension. The project brief called for new amenity spaces and essential ancillary areas designed to complement the architectural dignity of the original 19th-century church without competing with its distinctive heritage character or visual prominence.
Key Structural & Site Constraints
The project presented a complex set of environmental, heritage, and physical constraints that strictly governed the engineering design:
- Archaeological Sensitivity & War Graves: The surrounding churchyard contains Commonwealth war graves along with significant potential archaeological deposits. Any foundation design solution therefore had to be completed to the satisfaction of the archaeological department of Surrey Council.
- Tree Protection Zones (TPZs): The site features several mature trees subject to strict local authority protection regulations. The structural foundation had to prevent root damage, preserve subsoil hydrology, and avoid root heave or shrinkage effects.
- Integration with Grade II Listed Masonry: The new superstructure required a lightweight design to avoid transferring lateral or vertical structural loads onto the existing Victorian stone walls, and to ensure adequate ventilation to the existing church building fabric was maintained.
Engineering Solution & Technical Approach
To satisfy planning requirements set out by Crawley Borough Council, PSL Engineers designed a non-intrusive foundation and lightweight framework:
- Piled Raft Foundation: A specialized piled raft foundation was engineered to span over sensitive ground zones. By placing small-diameter piles clear of protected graves and primary tree roots, the structural loads were successfully transmitted into deep, stable subsoil strata without deep excavation.
- Lightweight Steel & Timber Frame: The superstructure was constructed using a lightweight hybrid steel and timber frame, with stability achieved through a combination of play sheathing and diagonal bracing. This structural system minimized total dead weight on the raft while providing geometric flexibility to seamlessly abut the historic masonry without compromising the listed building.