
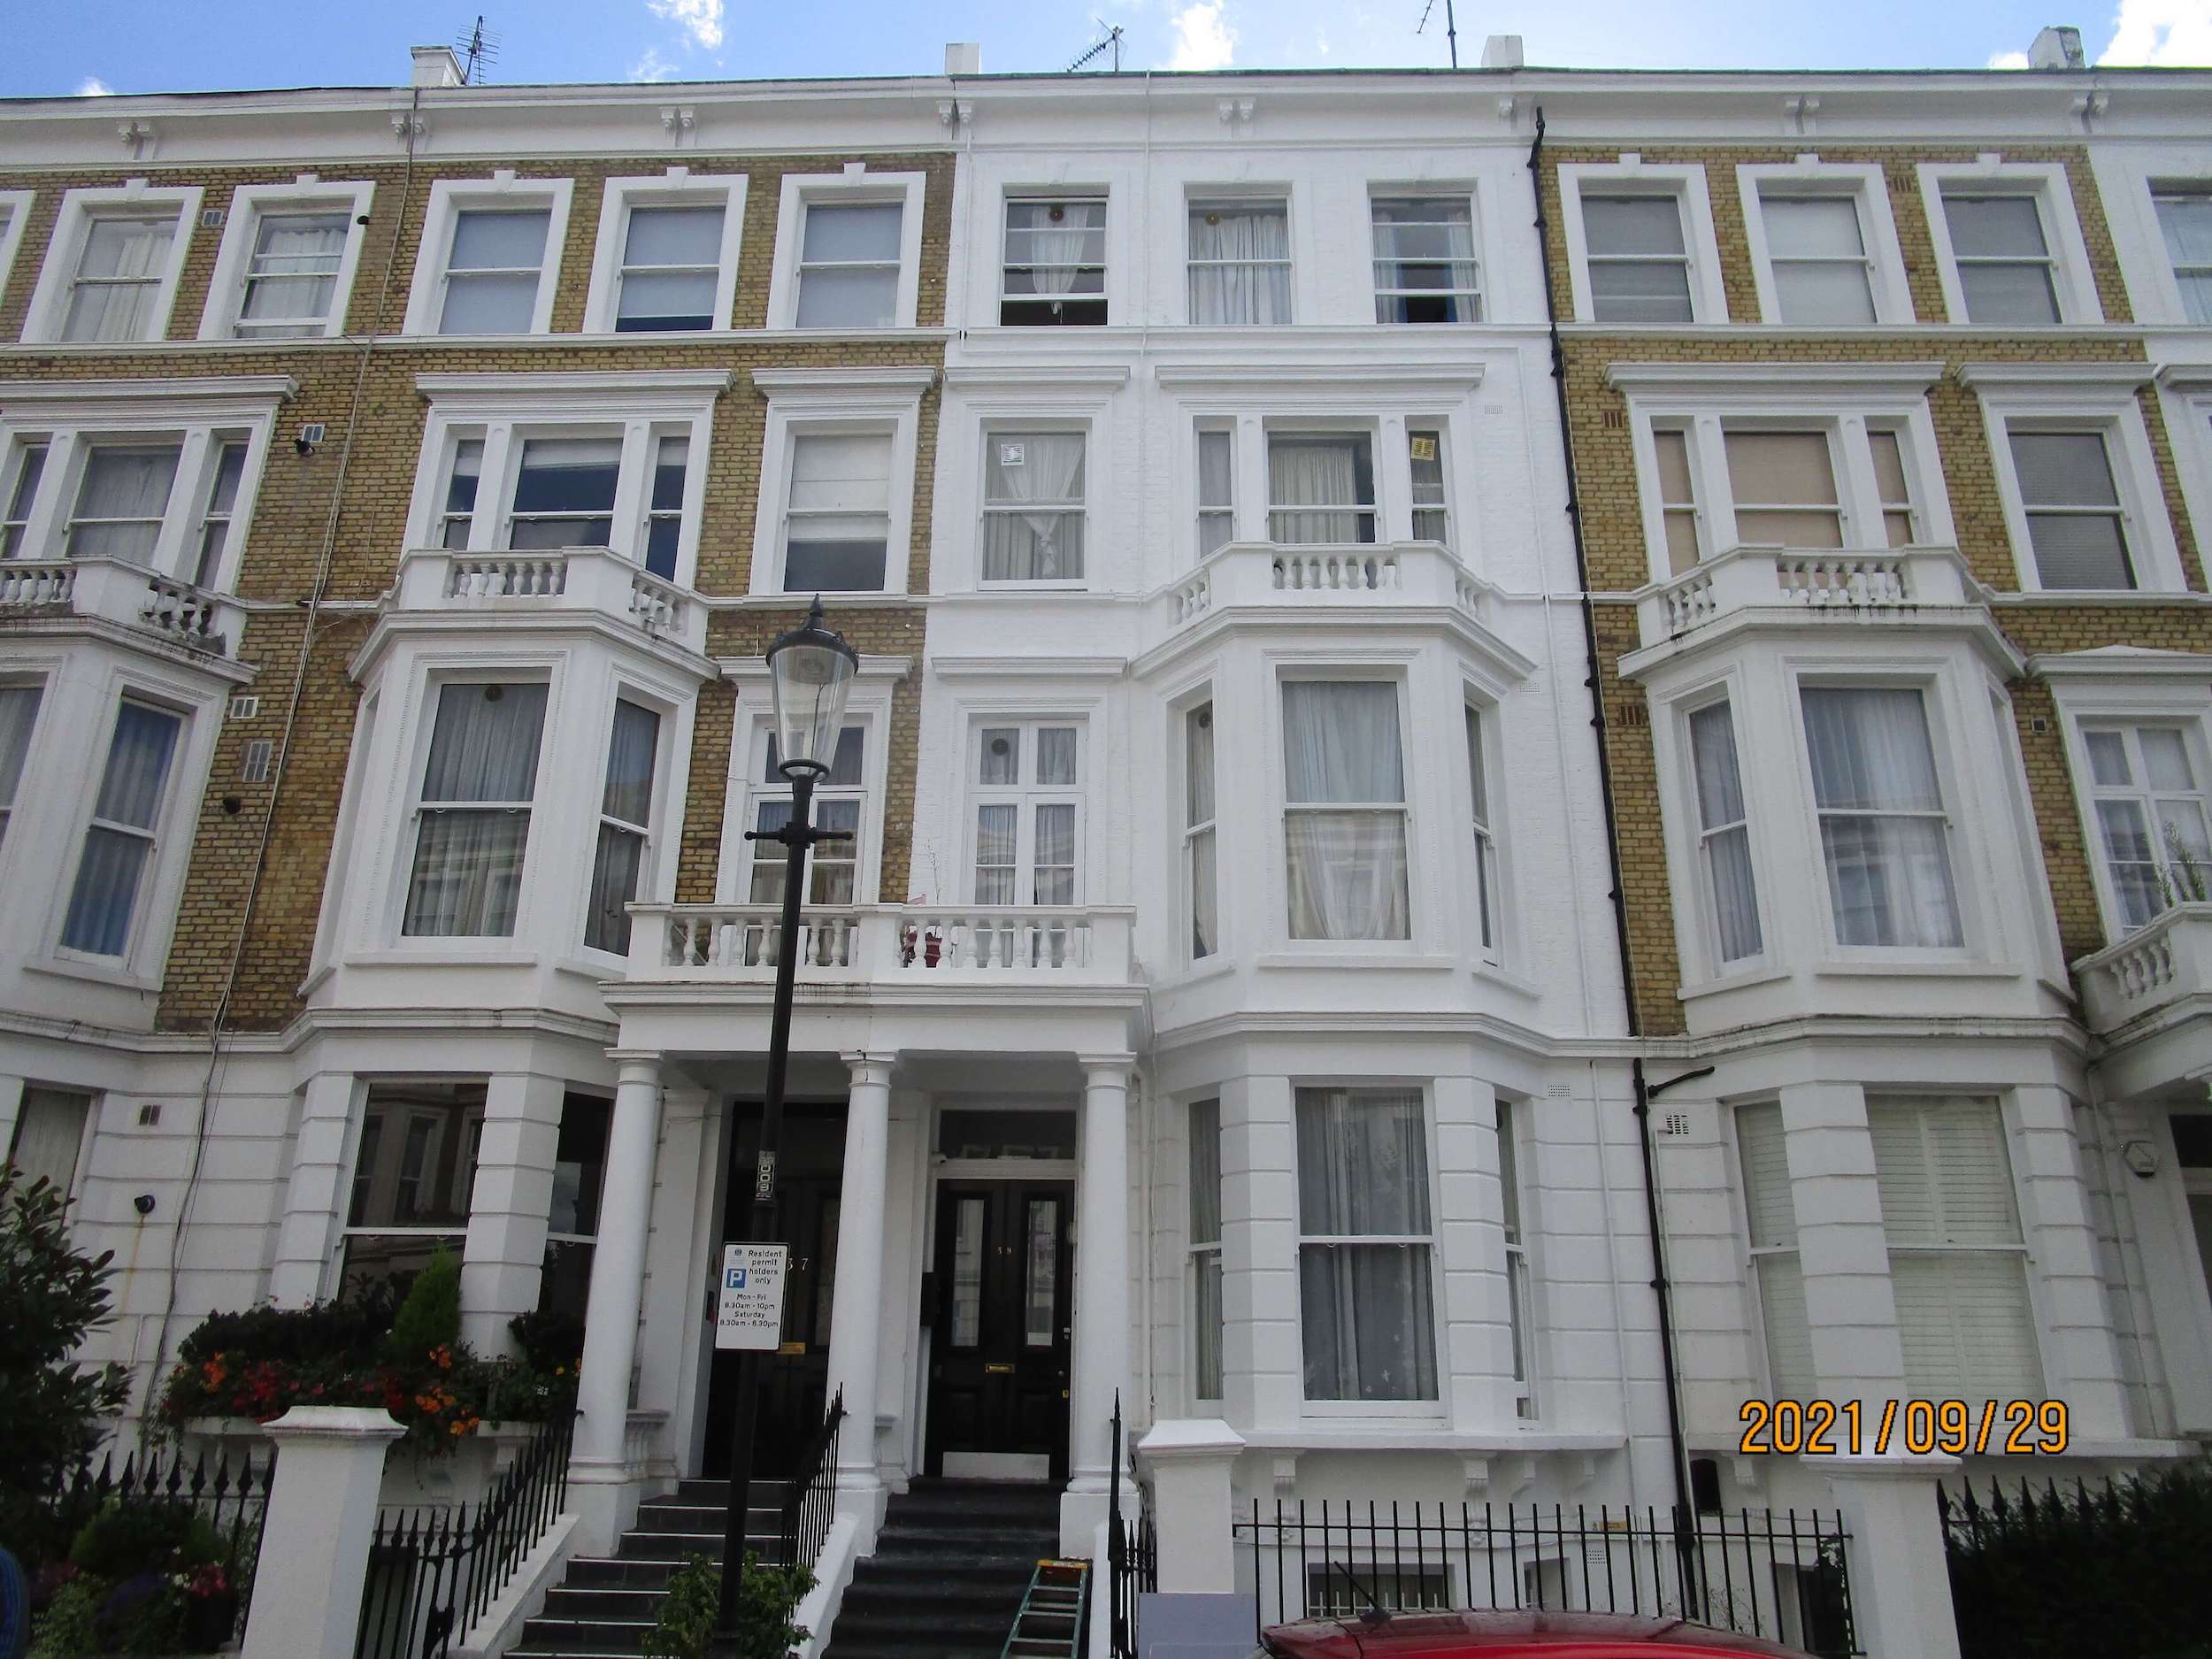
Case Study: Longridge Road SW5
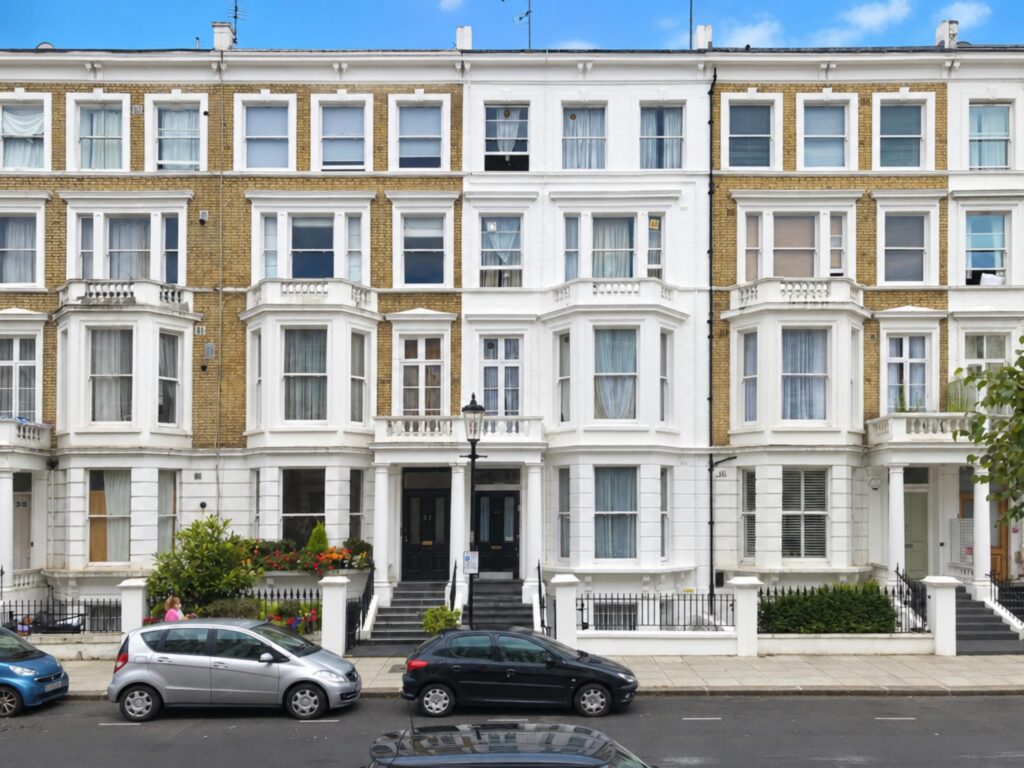

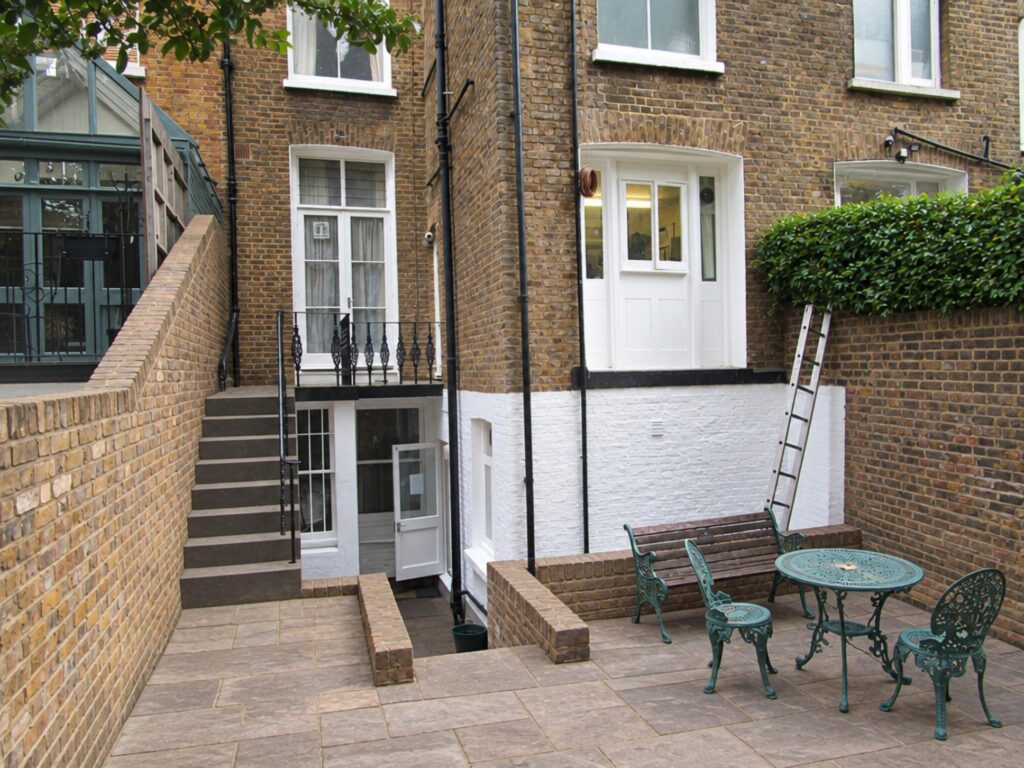
Project Overview
This case study examines the engineering and remodelling works undertaken at a prominent residential asset in West London. Commissioned by the Metropolitan & Thames Valley Housing Association (MTVH), the project involved upgrading and extensively remodelling existing hostel accommodations. Architectural services for the scheme were led by Urban Habitat Studio.
Architectural & Heritage Context
Located within the Royal Borough of Kensington & Chelsea and the Nevern Square conservation area, the property demands strict adherence to historic preservation guidelines. Key architectural characteristics include:
- A five-storey period terrace footprint reflecting 1870s urban design.
- Distinctive Italianate style architectural detailing.
- Traditional stock brick and stucco facades that define the historical streetscape.
Engineering Scope & Technical Deliverables
The structural and civil engineering scope followed a chronological sequence of delivery, moving from initial investigations and design through construction to final compliance and handover:
- Investigative Works: Conducted intrusive investigations into the existing superstructure and foundations early in the process to verify structural capacities.
- Drainage Infrastructure: Designed the upgrade to the existing below-ground drainage layout to accommodate increased loads from expanded kitchen, bathroom, and WC facilities.
- M&E Integration: Introduced dedicated Mechanical and Electrical (M&E) risers alongside multidisciplinary design coordination during the detailed design phase.
- Temporary Works: Designed and implemented temporary works schemes to safely support the spine wall and stairwell alterations ahead of structural execution.
- Structural Alterations: Executed the structural phase by engineering and installing a steel frame support system for the existing spine wall at second-floor level.
- Regulatory Compliance: Ensured complete structural robustness compliance with Part A3 of the Building Regulations, securing final approval to the satisfaction of Kensington & Chelsea Building Control.
- Collateral Warranty: Successfully concluded collateral warranty negotiations with the contractor and MTVH Housing Association to close out the project lifecycle.