
Case Study: The Green IG9
Project Overview
- Property: The Green IG9
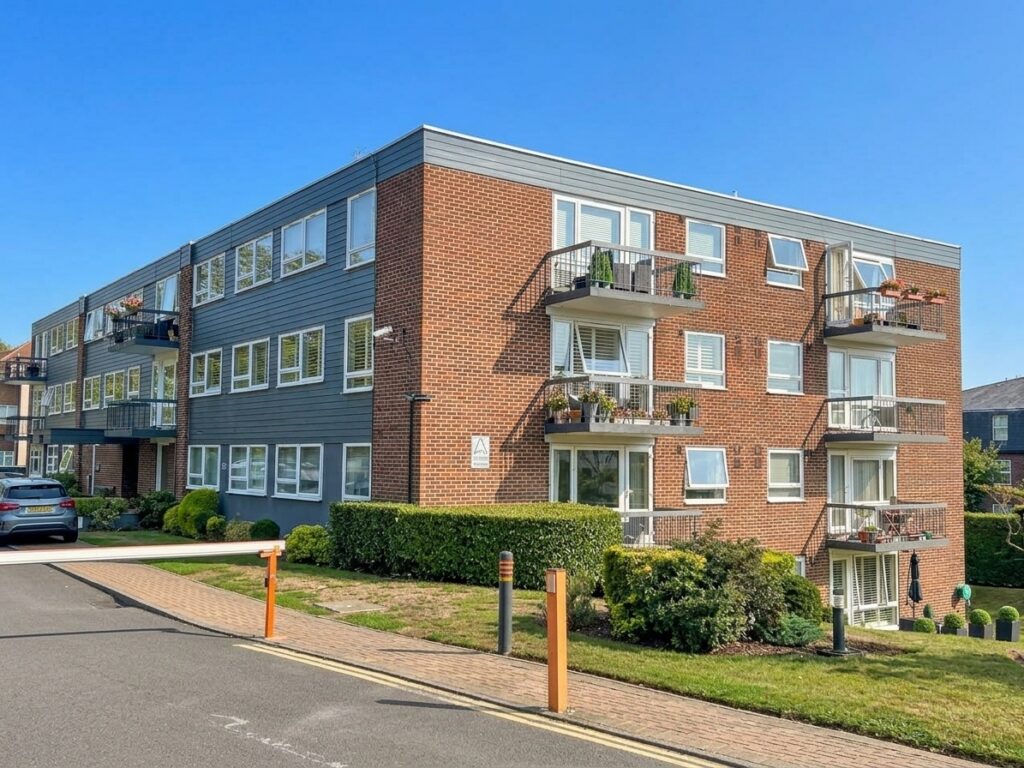
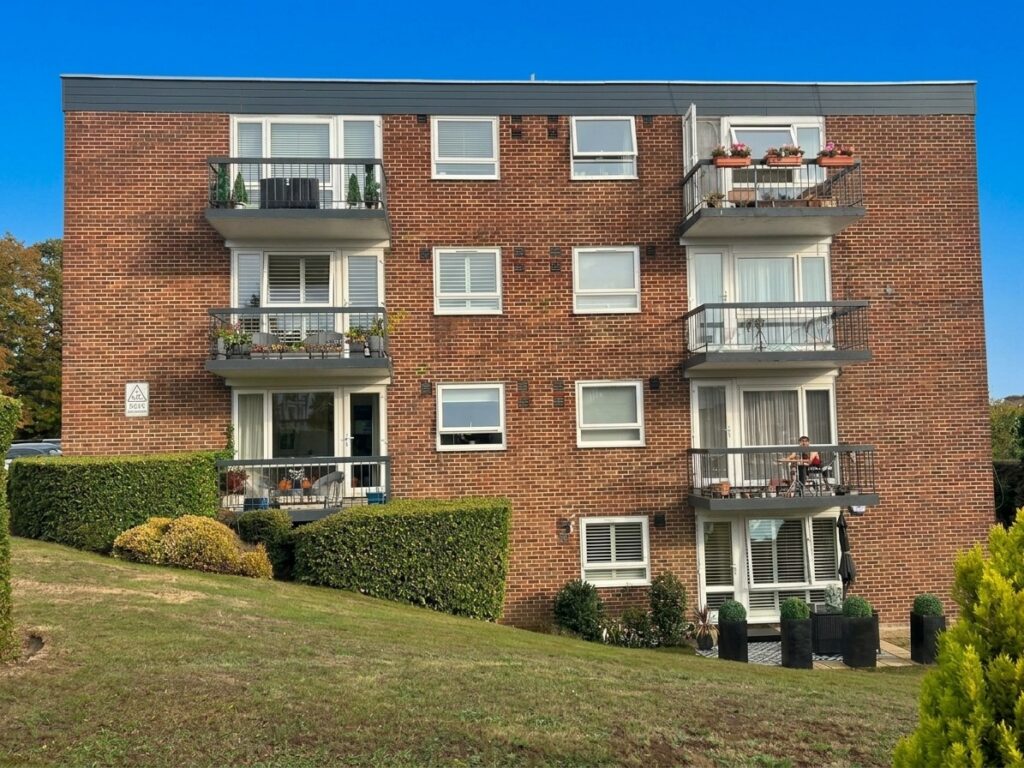
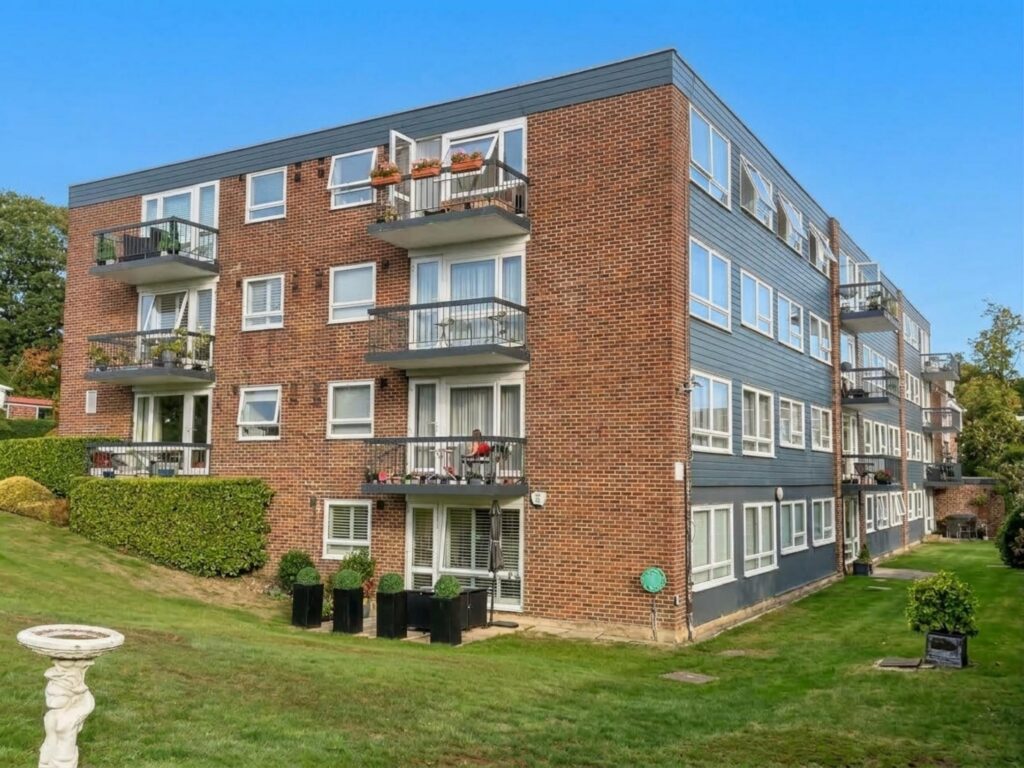
- Architecture & Age: Contemporary four-story residential block featuring modern architectural detailing and robust mid-to-late 20th-century construction standards
- Structure Type: Four-story residential block featuring reinforced concrete floor and roof slabs with external and internal load-bearing brick masonry walls
- Scope: Internal layout reconfigurations, wall removal, structural framing, and localized masonry reconstruction
Background & Scope
Preliminary structural engineering design was undertaken to enable internal space modifications at first-floor level. The proposed alterations required removing existing internal masonry partitions between the kitchen, living room, and dining areas to create an open-plan layout.
To safely accommodate potentially load-bearing elements and maintain building stability, structural analysis and preliminary design details were prepared for new support steelwork and masonry boundary reconstructions.
Findings & Structural Design Solutions
- Structural Steel Framing: Designed a goalpost support frame to provide a new opening between the kitchen and dining area.
- Load Path Preservation: Adopted a conservative design approach assuming the relevant wall line carries upper-floor loads, providing a strengthened wall panel and beam-column frame to safely transfer structural loads down through the building without altering structural integrity.
- Masonry Reconstruction: Specified the careful removal of target internal masonry partitions and partial reconstruction using high strength Class B
engineering bricks set in Class (iii) mortar.
Technical Specifications & Residual Risks
- Site Constraints & Temporary Works: Contractor responsibility assigned for temporary works, lifting operations, and sequencing, subject to freeholder approval and physical dimensional verification of adjacent flats prior to construction.