
Case Study: Barnsbury Road N1


Project Overview
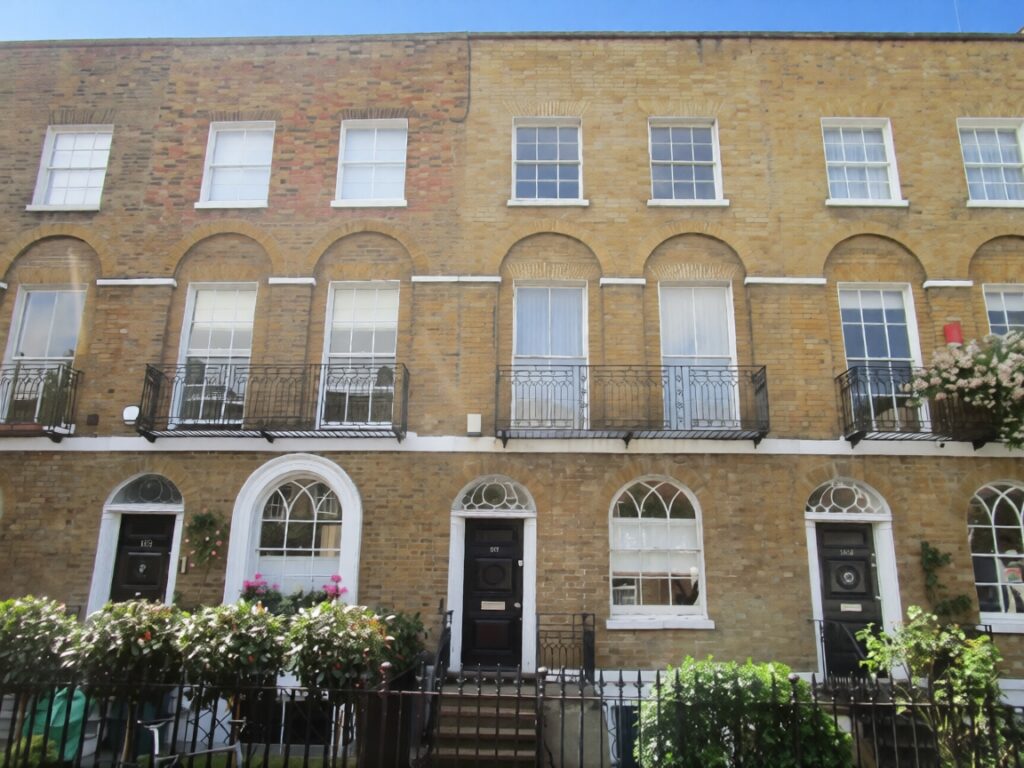
A four-storey Grade II listed Georgian townhouse located in the Barnsbury conservation area. Preserving its historical integrity while modernizing the layout required specialized structural engineering expertise. Intrusive investigations, including trial pits, were completed to assess underpinning and landscaping options to the existing basement floor and rear terraced garden area.
Structural Design & External Alterations
- Spine Wall Structural Design: Initial investigations identified that the original lower ground floor spine wall had been relocated to the rear, and the upper levels of the spine wall were therefore supported onto the upper ground floor joists. As part of the engineering design for the proposed double-width opening in the relocated lower ground floor spine wall, it was therefore necessary to strengthen the existing upper ground floor joists to ensure adequate support to the original spine wall above.
- Party Wall & Chimney Breast Engineering: Formulated party wall underpinning design options in connection with the lower ground floor chimney breast for the purpose of safely facilitating the removal of an existing floor nib around the perimeter of the chimney breast.
- Rear Extension & Landscaping: Opening up of existing main rear elevation of the extension to create a lighter, more open transition into the terraced garden space at the rear, alongside regraded and landscaped steps and terraces to deliver a highly usable outdoor living area.
- Party Wall Awards & Conservation Approvals: Provided sufficient documentation for the purposes of party wall awards in accordance with the Party Wall Act 1996, alongside securing necessary conservation officer approval for all the relevant works.