
Case Study: Structural Engineering & Pre-Planning Advisory for Rear Side Extension & Link Corridor
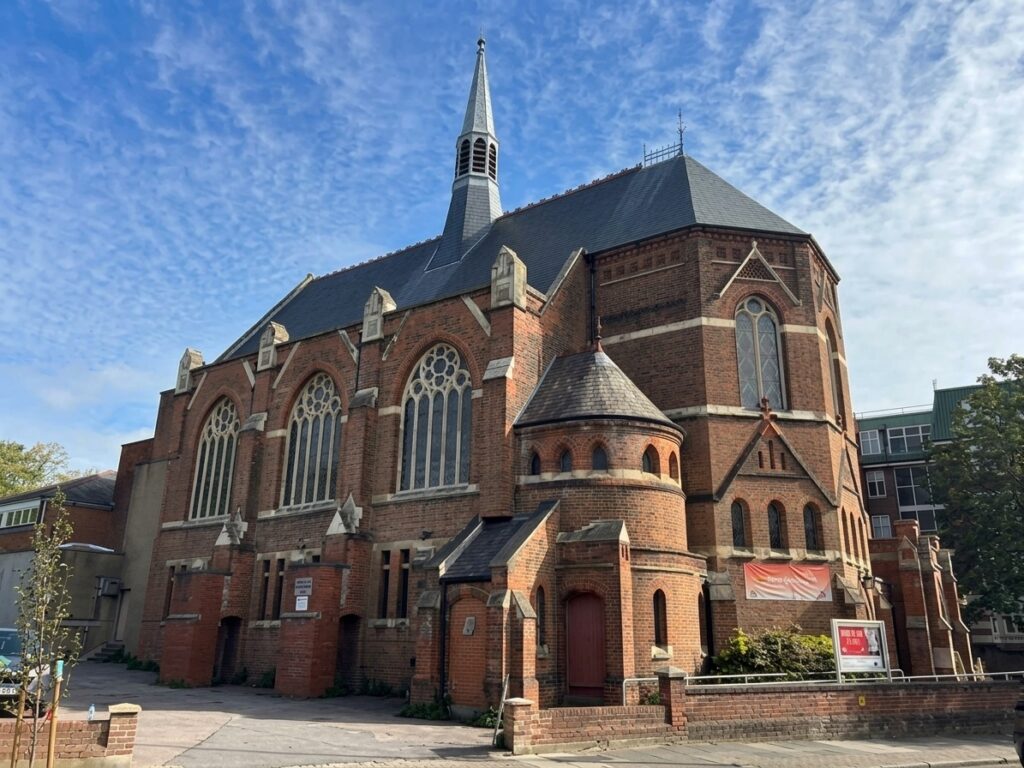
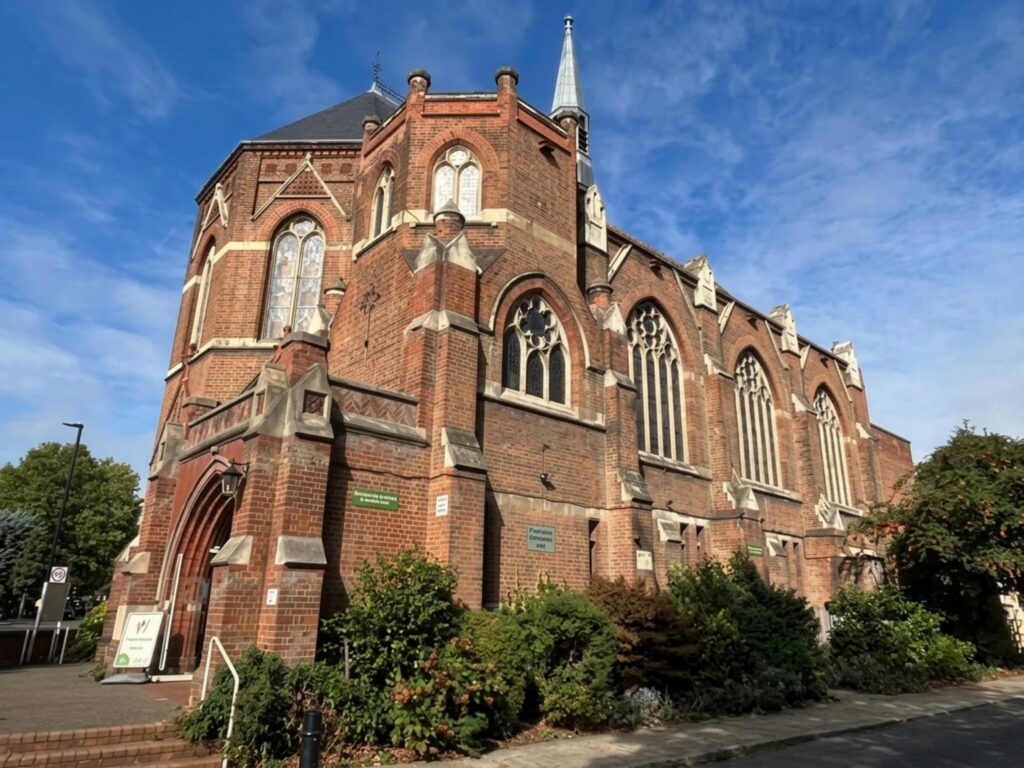
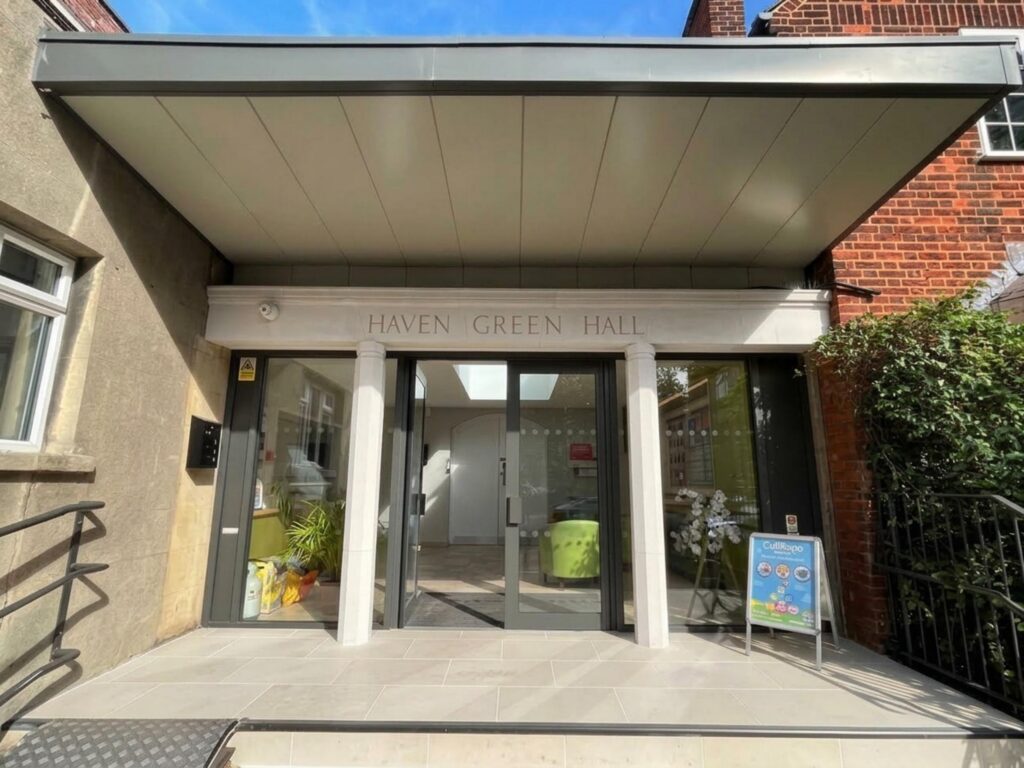
Project Overview
Project: Structural Advisory & Engineering for Rear Extension & Link Corridor
Client: Haven Green Baptist Church
Location: Haven Green, Ealing, London W5
Building Status: Historic Community Hub / Haven Green Conservation Area
Background & Context
Haven Green Baptist Church hosts extensive midweek outreach events, playgroups, and Sunday services. To accommodate high daily footfall, a commission was undertaken to construct a major single-storey rear side extension alongside the reconstruction of the adjacent link corridor.
Structural pre-planning advice was provided directly to the architect during early scheme development. The completed project delivered a dedicated community kitchen, an in-house buggy park and expanded, fully updated washrooms.
Engineering Scope & Technical Challenges
- Architectural Pre-Planning Advisory: Provided early structural guidance directly to the architect to define framing parameters and construction methodologies for all elements prior to formal planning submission.
- Piled Foundations & Suspended Slab Design: Because the site sits within a Conservation Area, statutory protections prohibited any works or pruning to two nearby mature trees. Due to shrinkable clay subsoil combined with tree root activity, standard shallow footings were unviable. A piled foundation system with ground beams and a suspended slab was engineered to span root protection zones, accommodating clay desiccation and heave without disturbing the trees.
- Structural Integration & Steelwork Detailing: Coordinated the new piled substructure, perimeter masonry, and roof framing across both spaces. Engineered structural steel framing, lintels, and roof layouts to create open plan internal spaces for the new kitchen, buggy park, and washrooms.
Key Outcomes
- Conservation & Subsoil Engineering: Resolved complex tree root and shrinkable clay constraints using a piled foundation and suspended slab that met conservation standards and ensured long-term structural stability.
- Early Architectural Alignment: Provided seamless pre-planning integration with the architect, establishing clear technical boundaries from initial concepts through to construction.
- Modernized Community Facilities: Successfully delivered a new community kitchen, an accessible buggy park using the existing ramped entrance, and expanded, high-capacity washrooms.