
Case Study: Fast-Track AHU Base & Enclosure Structural Engineering
Project: Lower Ground Floor Treatment Room AHU Base & Acoustic Enclosure
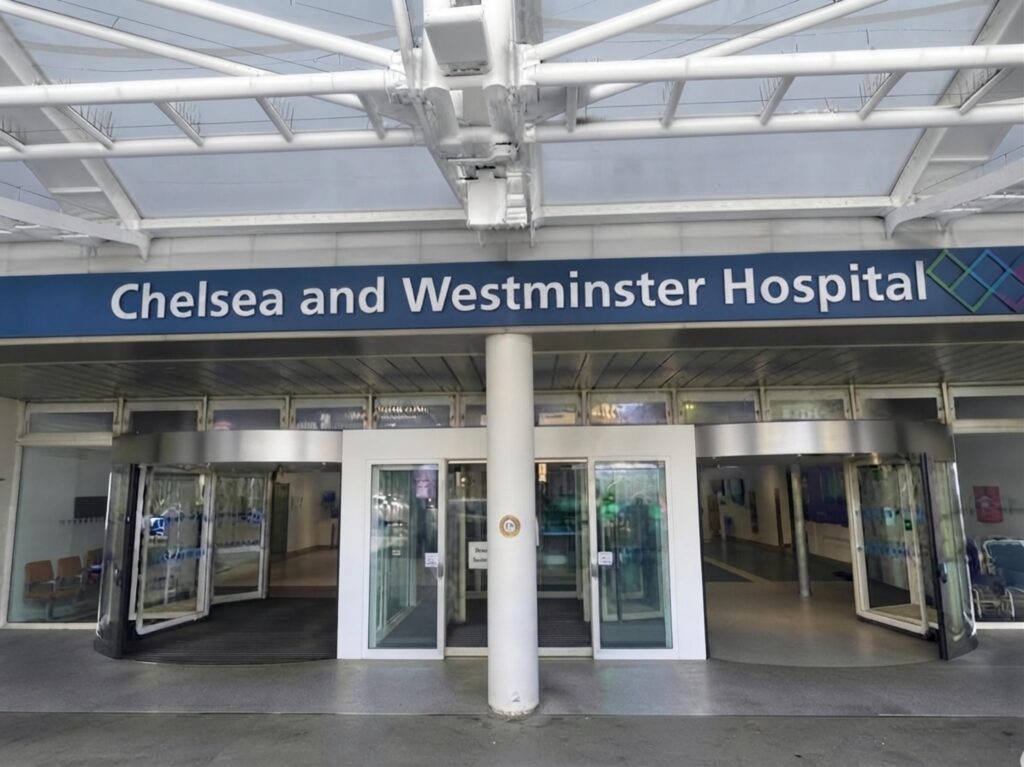
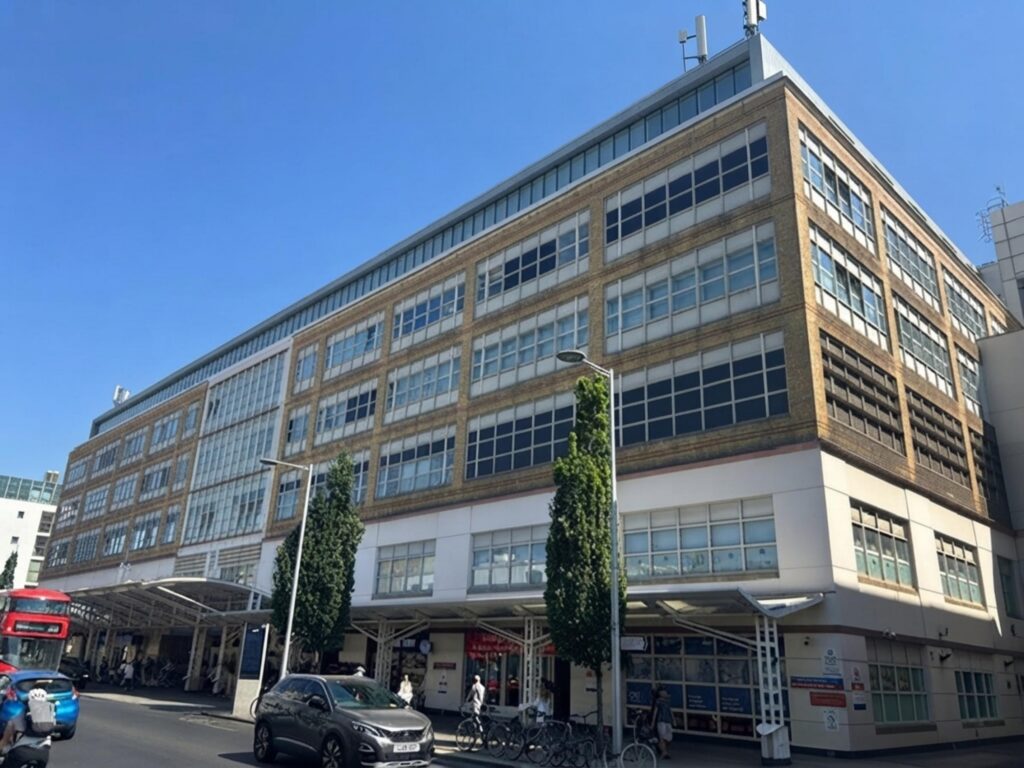
Location: Chelsea and Westminster Hospital, London
Client: NHS Foundation Trust
Role: Structural Engineers
Executive Summary
Appointed mid-construction, our structural engineering team designed the reinforced concrete base and protective enclosure for a new Air Handling Unit (AHU) serving the hospital’s lower ground floor treatment room. Facing a non-negotiable plant delivery date, we executed rapid geotechnical investigations and coordinated closely across multidisciplinary teams to issue full construction drawings ahead of plant arrival.
Project Context & Structural Challenge
With contractor works already underway on site, the installation faced a strict constraint: a fixed manufacturer delivery date for the AHU. Delaying the foundation or enclosure design would have disrupted hospital operations and caused costly project delays.
Key engineering challenges included:
- Compressed Schedule: Completing structural calculations and construction drawings on an expedited turnaround while site work was actively progressing.
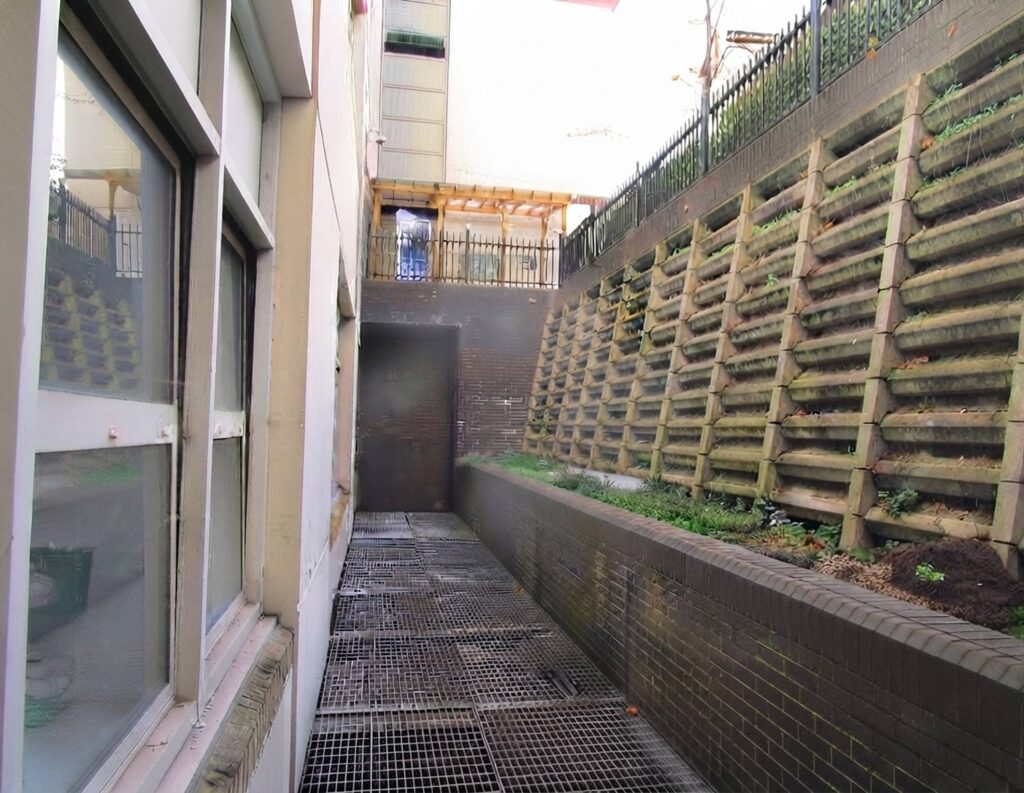
- Subsoil Verification: Rapidly determining the subsoil’s safe bearing capacity beneath the proposed footprint.
- Complex Logistics: Managing site access and ground investigation equipment through an active, sensitive hospital environment.
Technical Solutions & Stakeholder Coordination
Fast-Turnaround Ground Investigation
We promptly commissioned and managed a targeted site investigation to establish subsoil load-bearing parameters and settlement limits for the heavy mechanical plant without interrupting daily hospital activities.
Multi-Disciplinary Collaboration
Meeting the tight program required rapid alignment across key project stakeholders:
- NHS Foundation Trust & Estate Facilities Manager: Coordinated safe access routes, work permits, and logistics within live hospital zones.
- M&E Engineers: Verified plant operating loads, weight distributions, duct penetrations, and vibration isolation needs for the AHU and acoustic enclosure.
- Client QS & Main Contractor: Aligned structural details with budget constraints and facilitated immediate on-site execution upon drawing release.
Foundation & Enclosure Design
- Engineered a reinforced concrete slab base designed to distribute static loads and dampen dynamic equipment vibrations.
- Developed structural framing for the acoustic enclosure to withstand wind and maintenance loads while enabling rapid assembly.
Results & Delivery
- On-Time Package: Issued all structural design packages and detailed construction drawings within the client’s tight timeframes.
- Minimal Disruption: Carried out site testing and access setup without disturbing patient care or clinical workflows.
- Seamless Installation: Completed base construction and enclosure framing on schedule, allowing immediate placement of the AHU upon site delivery.