
Case Study: Structural Review & Temporary Works Coordination
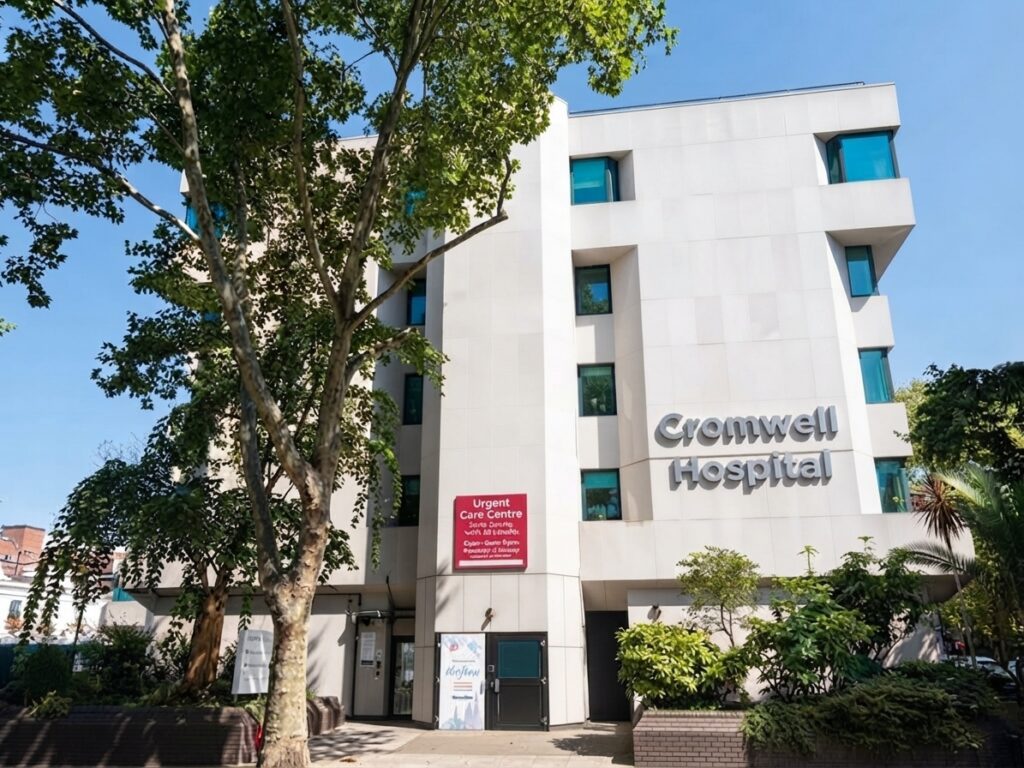
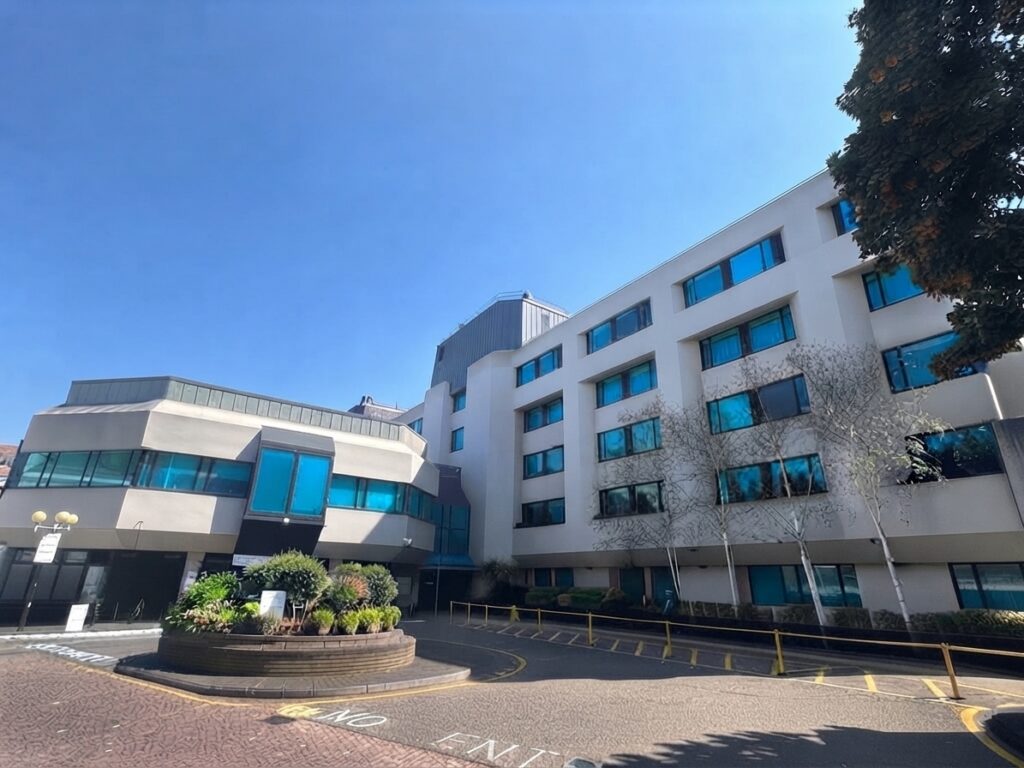

Client: Bupa at Cromwell Hospital
Project: Rooftop Air Handling Unit (AHU) Replacement & Structural Verification
Location: Kensington, London
Services Provided: Temporary Works Design Review & Coordination, Structural Capacity Assessment, Historical Archive Desktop Analysis
Executive Summary
As part of planned infrastructure upgrades at Cromwell Hospital, design review and coordination input were delivered for the installation of new high-capacity Air Handling Units (AHUs) onto the existing rooftop.
The project required a dual-focused engineering assessment: verifying the structural capacity of the existing roof under the increased mechanical plant loads, and coordinating a robust temporary works scheme to safely hoist and maneuver equipment within a restricted hospital footprint.
Project Overview & Key Objectives
The scope focused on three core structural elements:
- Rooftop Structural Assessment: Verify the structural integrity of the existing roof slab and structural framing for the new AHUs under combined dead, live, and dynamic loads.
- Temporary Works Engineering: Deliver design review and coordination for a hoist, hoist mast, diagonal push-pull stays, kentledge blocks, and a scaffold gantry.
- Ground Floor Transfer Slab Capacity: Evaluate the ground floor exterior roadway slabs positioned over the basement footprint against concentrated point loads from delivery vehicles.
Structural Engineering Input
Existing Rooftop Plant Load Assessment
A comparative load assessment was conducted to evaluate the weight and footprint of the proposed AHU units against the existing rooftop structural capacity. Historical structural drawings were reviewed to verify beam spans, slab thickness, and load paths, confirming that the new mechanical plant could be safely accommodated without requiring invasive structural strengthening.
Temporary Works Review & Design Coordination
To facilitate vertical transport and positioning of heavy equipment, temporary works arrangements were systematically reviewed and coordinated:
- Hoist & Hoist Mast Stability: Coordinated the temporary works design using a targeted combination of kentledge ballast blocks and diagonal push-pull stays for the hoist mast. This configuration provided overturning stability and lateral restraint while eliminating the need for invasive tied-in anchors to the building façade.
- Scaffold Gantry Structure: Reviewed and coordinated the scaffold gantry arrangement to ensure effective load distribution across interface points on the roof.
Substructure & Access Roadway Verification
Because delivery equipment needed to operate directly adjacent to the facility over sub-grade hospital space:
- Historical Archive Desktop Review: Evaluated historical structural drawings covering the basement footprint and ground-floor exterior roadway slabs.
- Point Load Analysis: Completed an assessment of outrigger reaction forces generated by delivery vehicles, specifically HIAB lorries and spider cranes, on to the roadway and pavement areas over functioning hospital areas.
- Spreader Strategy: Verified slab capacities and determined suitable timber mat and spreader plate arrangements to safely distribute concentrated axle and outrigger loads across the basement roof slab.
Key Project Outcomes
- Zero Disruption to Operations: The temporary works strategy avoided mechanical anchor fixings into critical roof structures, minimizing operational risk to the active hospital environment below.
- Structural Assurance: Confirmed both the rooftop structural safety for permanent plant placement and ground-level structural safety for heavy plant deliveries.
- Streamlined Site Delivery: Identified clear load limits and spreader plate requirements, to ensure safe crane positioning, unloading, and hoisting on site.